Leave a Message
Thank you for your message. We will be in touch with you shortly.
Explore Our Properties

Property Description

THE ULTIMATE LOWCOUNTRY RETREAT | 1.84 PRIVATE ACRES | 3-CAR GARAGE | SALTWATER POOL | 3-STOP ELEVATORTHE HIGHLIGHTS: Built to exacting standards by its original owner and flawlessly maintained, this custom estate is truly one of the most pristine homes on the market. Welcome to Winterseat, Ridgeville's premier gated executive community. Situated on a private 1.84-acre wooded cul-de-sac lot, this freshly painted 5-bedroom, 4.5-bathroom home features a massive three-car garage with abundant extra space. Designed for multi-generational living and effortless entertaining, the home boasts a ground-floor mother-in-law suite with outside access, a 3-stop elevator connecting every level, and an incredible backyard oasis with a saltwater pool. Zoned for the award-winning Dorchester District 2schools, you are just 5 to 10 minutes from the Volvo Plant and Camp Hall, and only 20 minutes from the world-class dining, shopping, and community events at Nexton Square and Historic Summerville.

THE LOCATION: Winterseat properties give you room to breathe. A community of large, custom-built estate homes on heavily wooded lots with mature trees, offering a genuine sense of privacy and space between you and your neighbors; all without sacrificing modern amenities. Just up the road, Camp Hall's Avian Commons offers newly built public walking trails, parks, and sports courts. A quick 20-minute drive puts you in Historic Summerville--the "Birthplace of Sweet Tea"--with its walkable downtown, boutique shops, and Lowcountry dining charm. For a more modern, upscale vibe, Nexton Square provides all the specialty shops, grocery stores, and restaurants you need, built around a vibrant community greenspace.

INDOOR & OUTDOOR LIVING: Before you even step through the front door, a classic, full Lowcountry front porch welcomes you home--the ultimate spot to line up some rocking chairs and enjoy the quiet neighborhood breeze. Inside, take the elevator or stairs up to the main level, where gorgeous cherry hardwood floors flow through a beautifully designed, open floor plan. The living room boasts a freshly repainted coffered ceiling, a cozy gas-log fireplace, custom built-in shelving, and your own Bourbon Bar. Throw open the double doors to seamlessly blend indoor and outdoor living. The massive screened-in porch features rot-resistant Ipe flooring--which only grows more beautiful with age--surround sound speakers, and two connecting open-air decks.

A CHEF'S DREAM KITCHEN: Entertaining is effortless in this huge kitchen. Centered around an enormous island with endless prep space, it features a 5-burner gas cooktop, separate wall oven, microwave, and warming drawer. The custom solid hardwood cabinets have been freshly resurfaced inside and out and are complemented by under-cabinet lighting. A dedicated prep sink features an instant-hot-water tap that you will quickly realize you can't live without. Just off the kitchen, a massive laundry room offers a utility sink, hanging racks, tons of storage, and space for an extra fridge or freezer. The adjacent eat-in dining area overlooks your private wooded lot--the perfect spot to watch the morning wildlife.

MAIN LEVEL PRIMARY RETREAT: One of the connecting outdoor decks leads directly into the main-level primary bedroom. End your day under the elegant tray ceiling equipped with color-changing Govee smart lights to set the perfect ambient mood. The spa-like ensuite bathroom features dual walk-in closets with custom shelving, his-and-hers sinks, a dedicated makeup vanity, a jetted spa tub, a luxurious four-jet shower, and a private water closet.

THE UPSTAIRS QUARTERS: Upstairs features three generous, private bedrooms--all with brand-new carpeting and beautiful views of the surrounding trees. One guest room serves as a private suite with its own full bathroom, while the other two feature separate vanity sinks and share a Jack-and-Jill tub/shower room with convenient motion-sensor lighting.

GROUND-LEVEL SUITE & BACKYARD OASIS: The ground level is an ultra-flexible living and game room space complete with a full bathroom, bedroom, and closet. Because it offers direct walk-out access to the backyard, it is the perfect mother-in-law suite, home office, or pool house. Step outside onto the massive covered patio where ceiling fans slowly move the warm South Carolina air. Relax on the porch swing, gather around the custom Oyster Table for the Lowcountry's favorite party pastime, or cozy up by the firepit. The centerpiece of the yard is the pristine saltwater pool featuring beautiful landscaping, new fencing, and a brand-new pool pump.

PREMIUM UPGRADES & PEACE OF MIND: This home leaves nothing to be desired. Enjoy spray foam insulation, a brand-new 2025 whole-home water filtration system, central vacuum, solid-core doors, AT&T fiber-optic availability, tankless hot water heater, gas dryer, and fully floored attic space with access points from nearly every room, and you even get the gas grill on the back patio. The property features new exterior lighting and smart home integration controlled right from your phone. Tucked beneath this expansive porch is a full-length, open-air space with a solid concrete floor, creating the perfect clean environment for gardening prep or outdoor storage. The lot is clear of Live Oaks in the back, giving you many options for this expansive lot. Located in an X-Flood Zone, no flood insurance required.

A RARE OPPORTUNITY: Homes meticulously crafted and lovingly maintained by a single owner are a rare generational find--especially within the exclusive gates of Winterseat. Whether you are hosting a lively weekend oyster roast with friends or enjoying a quiet, sunlit morning listening to the breeze through the trees from your front porch rocking chair, this is more than just a house; it is the backdrop for your family's greatest memories. With the explosive economic growth of the Ridgeville and Camp Hall corridor, this pristine estate offers an unmatched lifestyle and a fleeting opportunity. Do not miss your chance to secure your own private slice of the Lowcountry--schedule your private showing today before it is gone.
Overview

Property Status
Sold
Date Sold
July 14, 2026
Lot Size
1.84 Acres
MLS ID
26014980
Property Type
Residential
Year Built
2006

Features & Amenities

Total Area
3,811 Sq.Ft.
Architecture Styles
Traditional
Stories
3
Garage Spaces
7.5
Water Source
Well
Utilities
ATT, Dorchester Cnty Water and Sewer Dept, Edisto Electric
Pool
In Ground
Roof
Architectural
Lot Features
1 - 2 Acres, Cul-De-Sac, Wooded
Parking
1 Car Garage, 15 Car Garage, 2 Car Garage, 3 Car Garage, Attached, Garage Door Opener
Heat Type
Electric, Heat Pump
Air Conditioning
Central Air
Laundry Room
Gas Dryer Hookup, Laundry Room
Fireplace
Gas Log, Living Room, One
Other Interior Features
Ceiling - Smooth, Tray Ceiling(s), High Ceilings, Elevator, Garden Tub/Shower, Kitchen Island, Walk-In Closet(s), Ceiling Fan(s), Central Vacuum, Eat-in Kitchen, Family, Entrance Foyer, In-Law Floorplan, Pantry, Separate Dining
Sewer
Public Sewer
Substructure
Raised, Slab
Elementary School
Sand Hill
Middle School
Gregg
High School
Summerville
Sales Price
$1,010,000

Downloads

103 Satling Court

Schedule a Tour

We would love to help you see this beautiful home! As a full-service brokerage, we can help you tour. Please submit an offer, and answer questions about the buying process.

Thank you

for your interest in 103 Satling Court, Ridgeville, SC 29472

103 Satling Court
Navigate
103 Satling Court
explore in 3d

Featured Properties

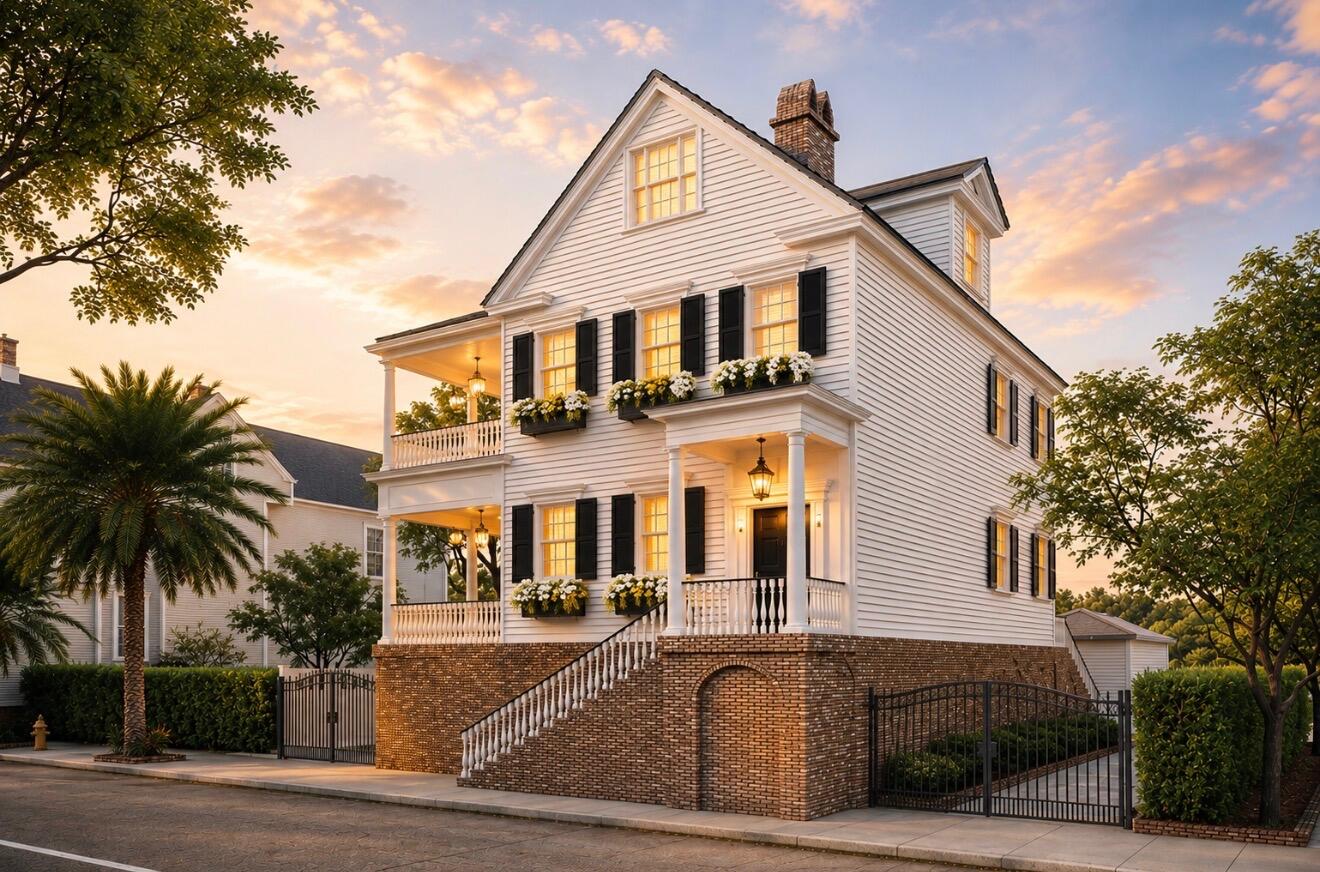
  • White two-story house with black shutters, flower boxes, columned porches, and a raised brick foundation. For Sale

    $7,998,000

    16 Trumbo, Charleston, SC 29401

    • 6 Beds
    • 5 Baths
    • 5,607 Sq.Ft.
  • White stucco corner building glowing with warm window light beneath overhanging trees at night. Active Under Contract

    $7,995,000

    54 Church Street # B Unit: A & B, Charleston, SC 29401

    • 4 Beds
    • 7 Baths
    • 4,852 Sq.Ft.
  • 17 Judith Street # A For Sale

    $7,499,000

    17 Judith Street # A, Charleston, SC 29403

    • 4 Beds
    • 5 Baths
    • 6,431 Sq.Ft.
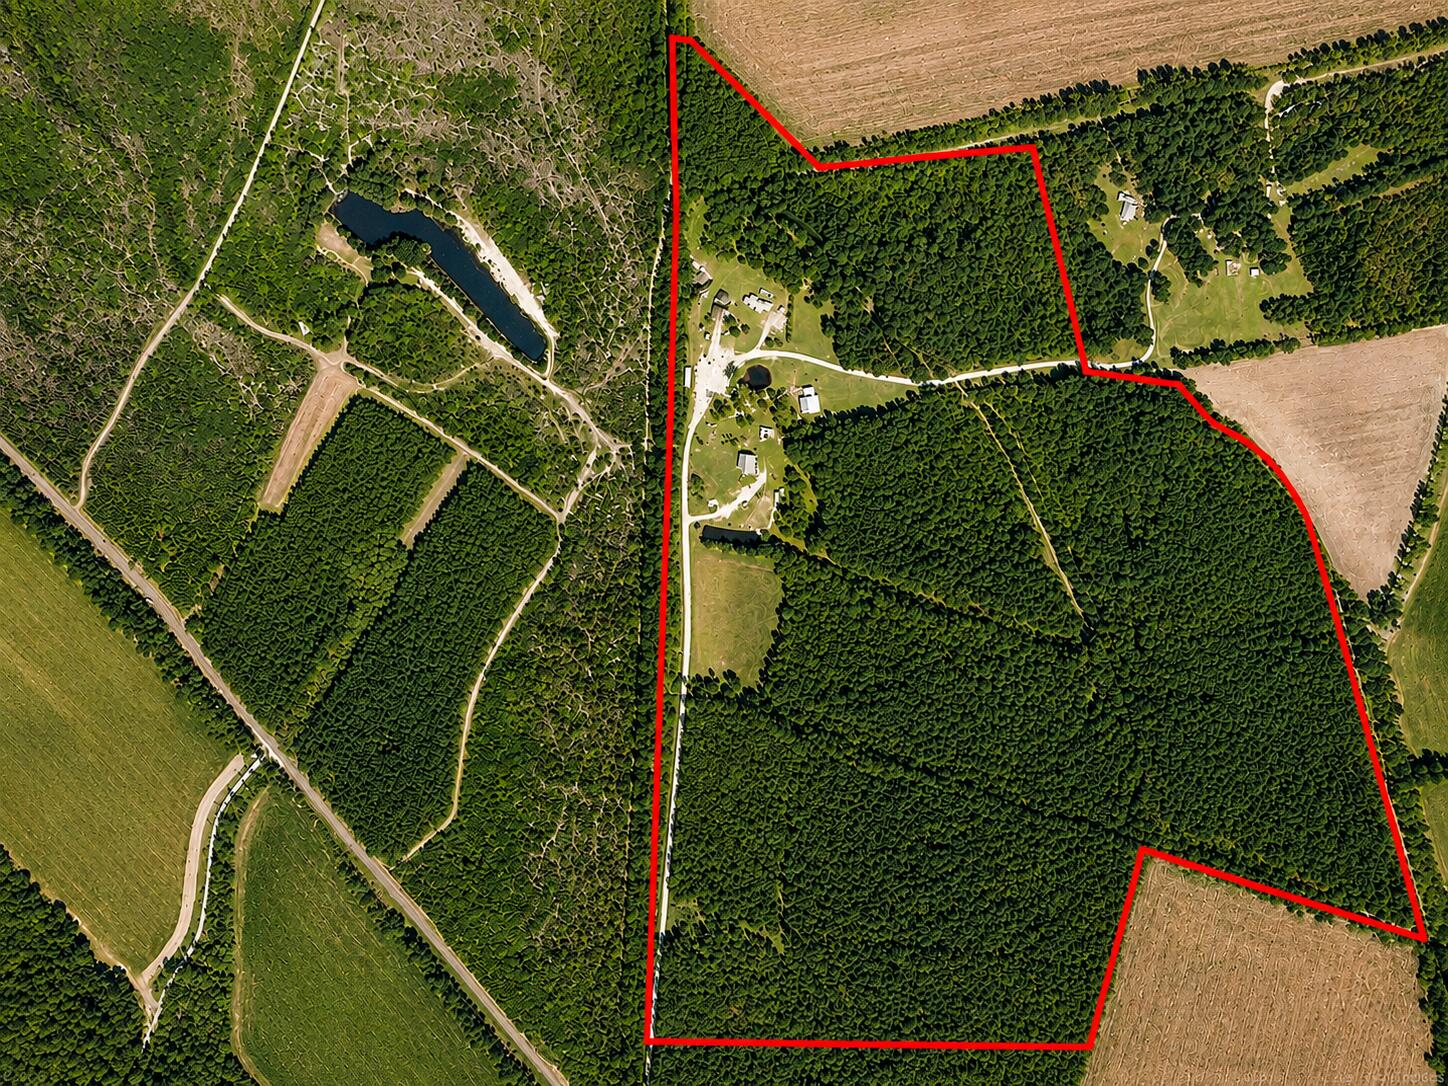
  • Aerial view of a wooded property outlined in red, with scattered clearings and neighboring fields. For Sale

    $5,000,000

    366 Roys Place, Walterboro, SC 29488

    • 6 Beds
    • 5 Baths
    • 3,192 Sq.Ft.
  • 845 Kincade Drive Active Under Contract

    $3,895,000

    845 Kincade Drive, Mount Pleasant, SC 29464

    • 6 Beds
    • 6 Baths
    • 4,300 Sq.Ft.
  • 18 Trumbo Street For Sale

    $3,599,000

    18 Trumbo Street, Charleston, SC 29401

    • 4 Beds
    • 4 Baths
    • 2,727 Sq.Ft.
  • 654 Adluh Street Active Under Contract

    $3,599,000

    654 Adluh Street, Mount Pleasant, SC 29464

    • 4 Beds
    • 6 Baths
    • 3,476 Sq.Ft.
  • Two-story white house with a tall arched entrance, black-framed windows, and manicured front landscaping. For Sale

    $3,595,000

    558 Center Street, Mount Pleasant, SC 29464

    • 4 Beds
    • 5 Baths
    • 3,985 Sq.Ft.
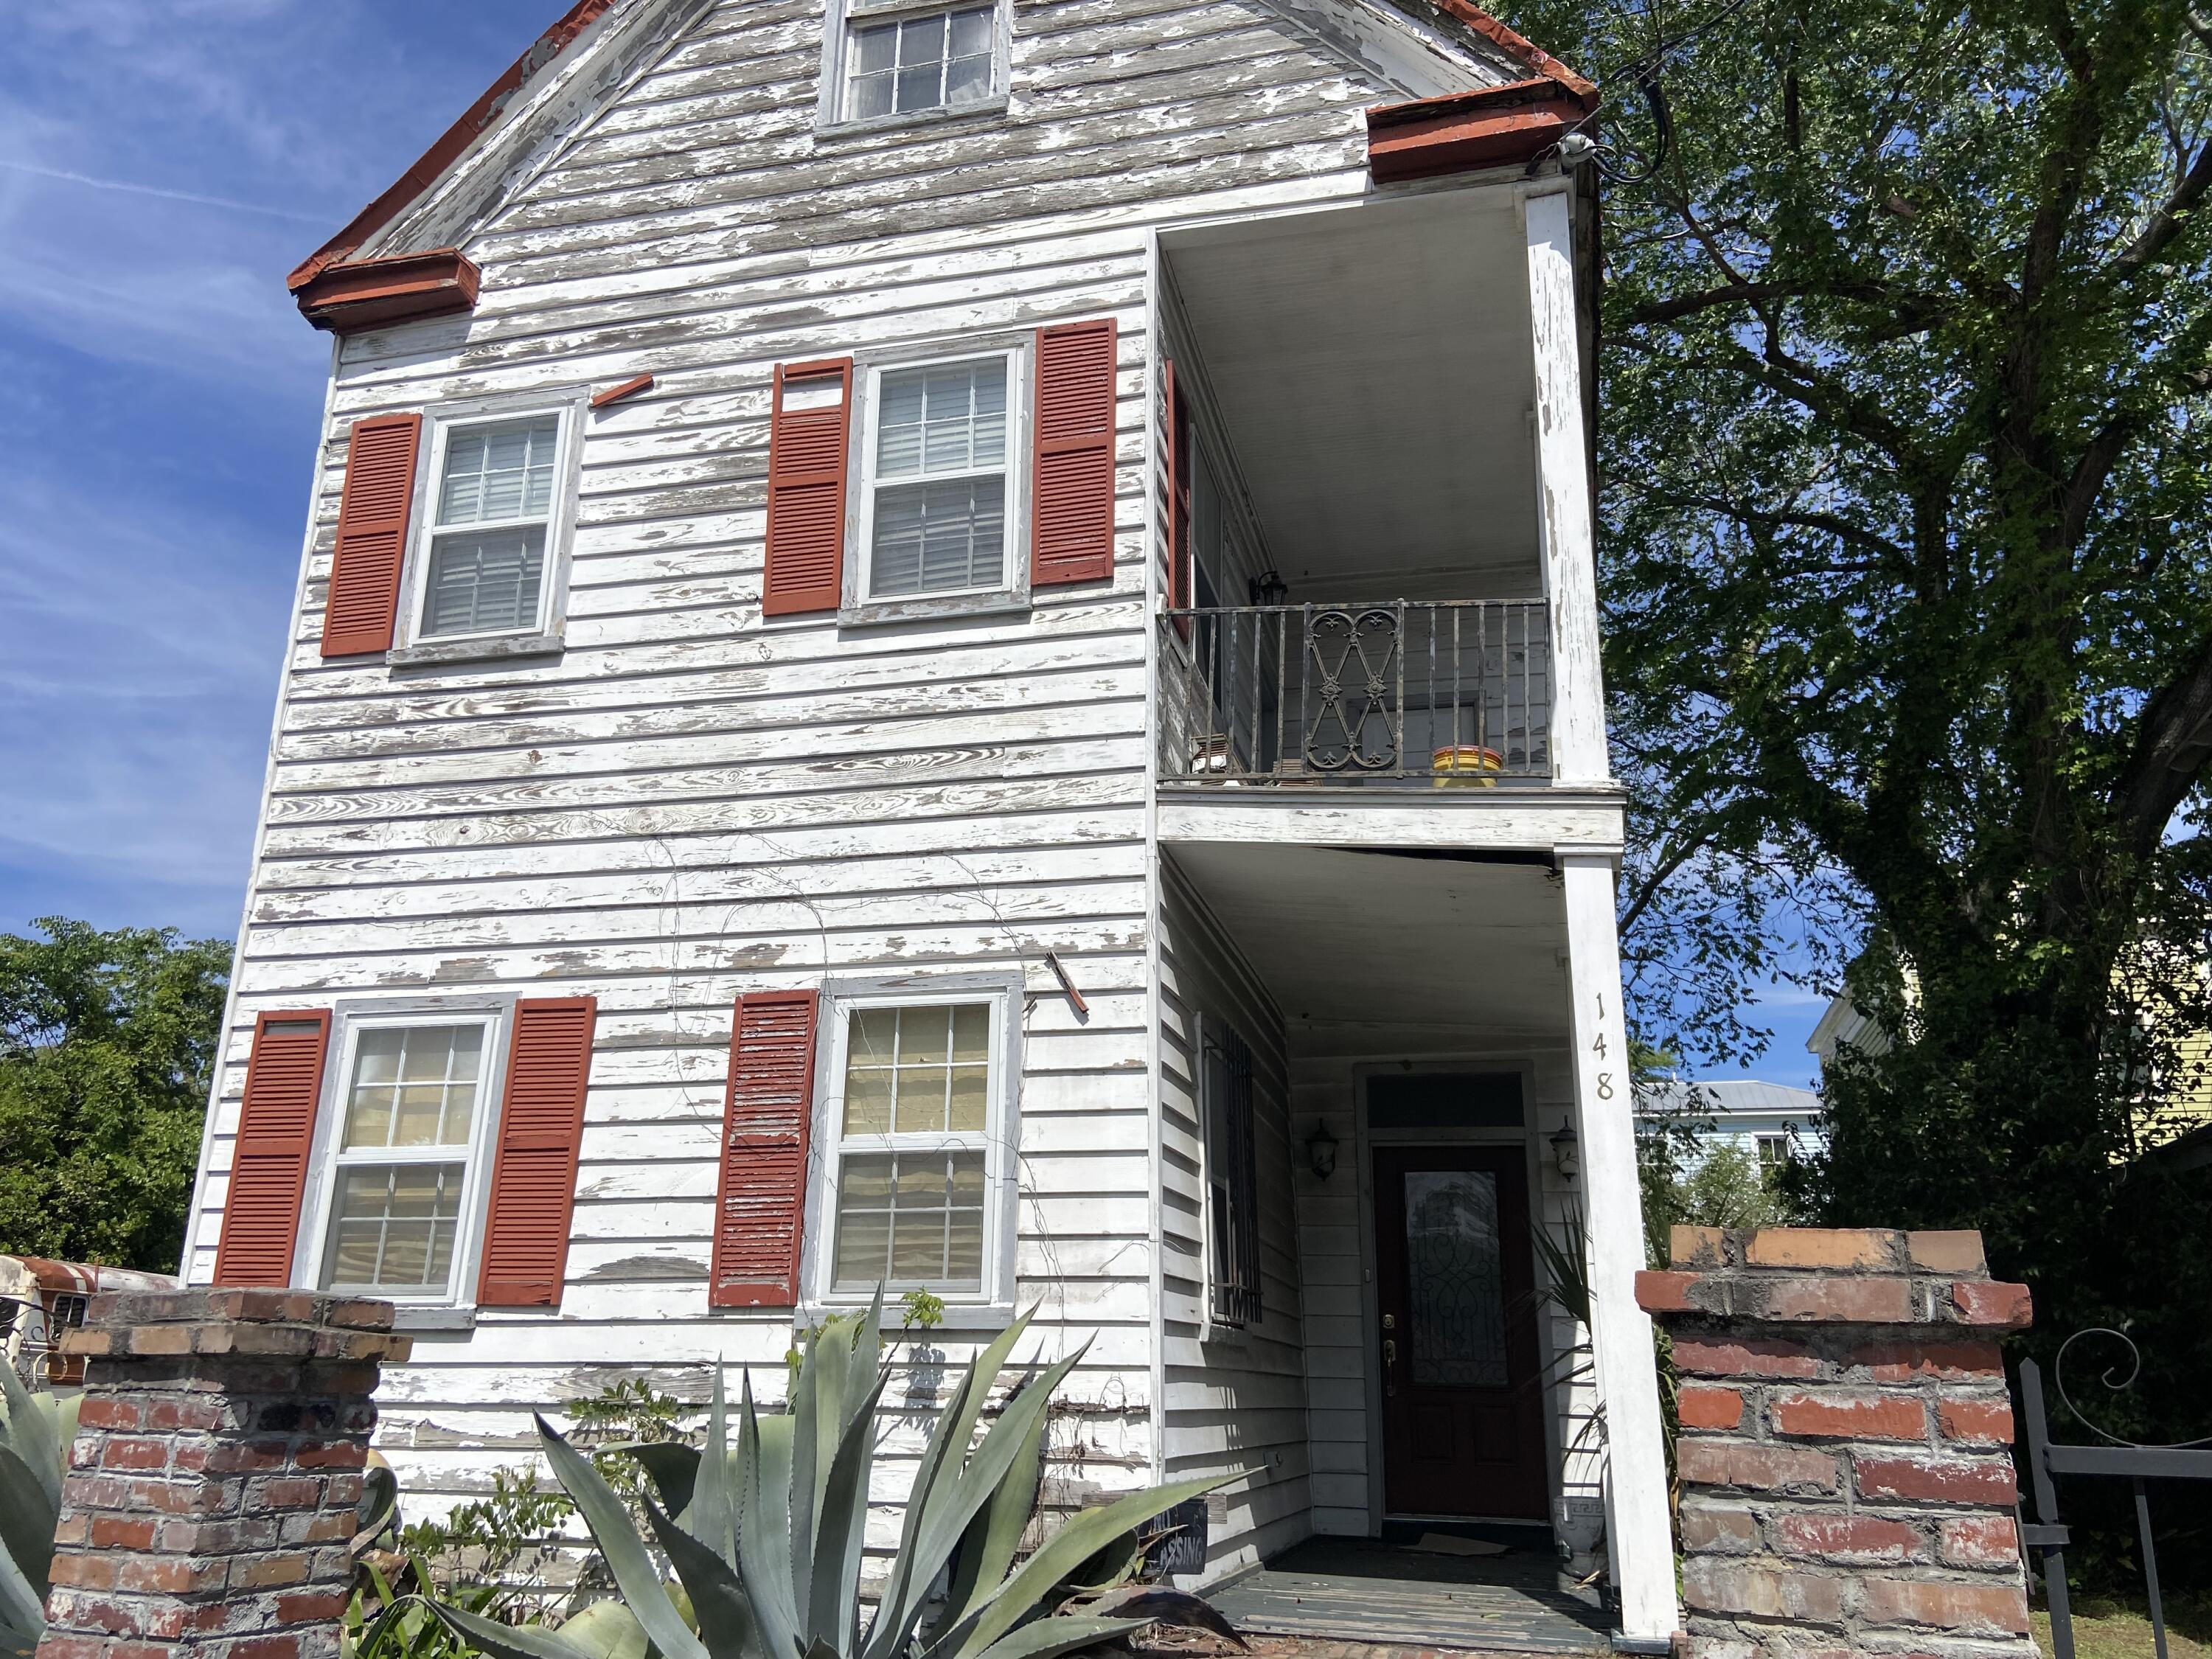
  • Three-story white house with weathered siding, red shutters, and stacked covered porches. Active Under Contract

    $3,500,000

    148 President Street, Charleston, SC 29403

  • 17 Judith Street For Sale

    $3,499,999

    17 Judith Street, Charleston, SC 29403

    • 4 Beds
    • 5 Baths
    • 4,769 Sq.Ft.
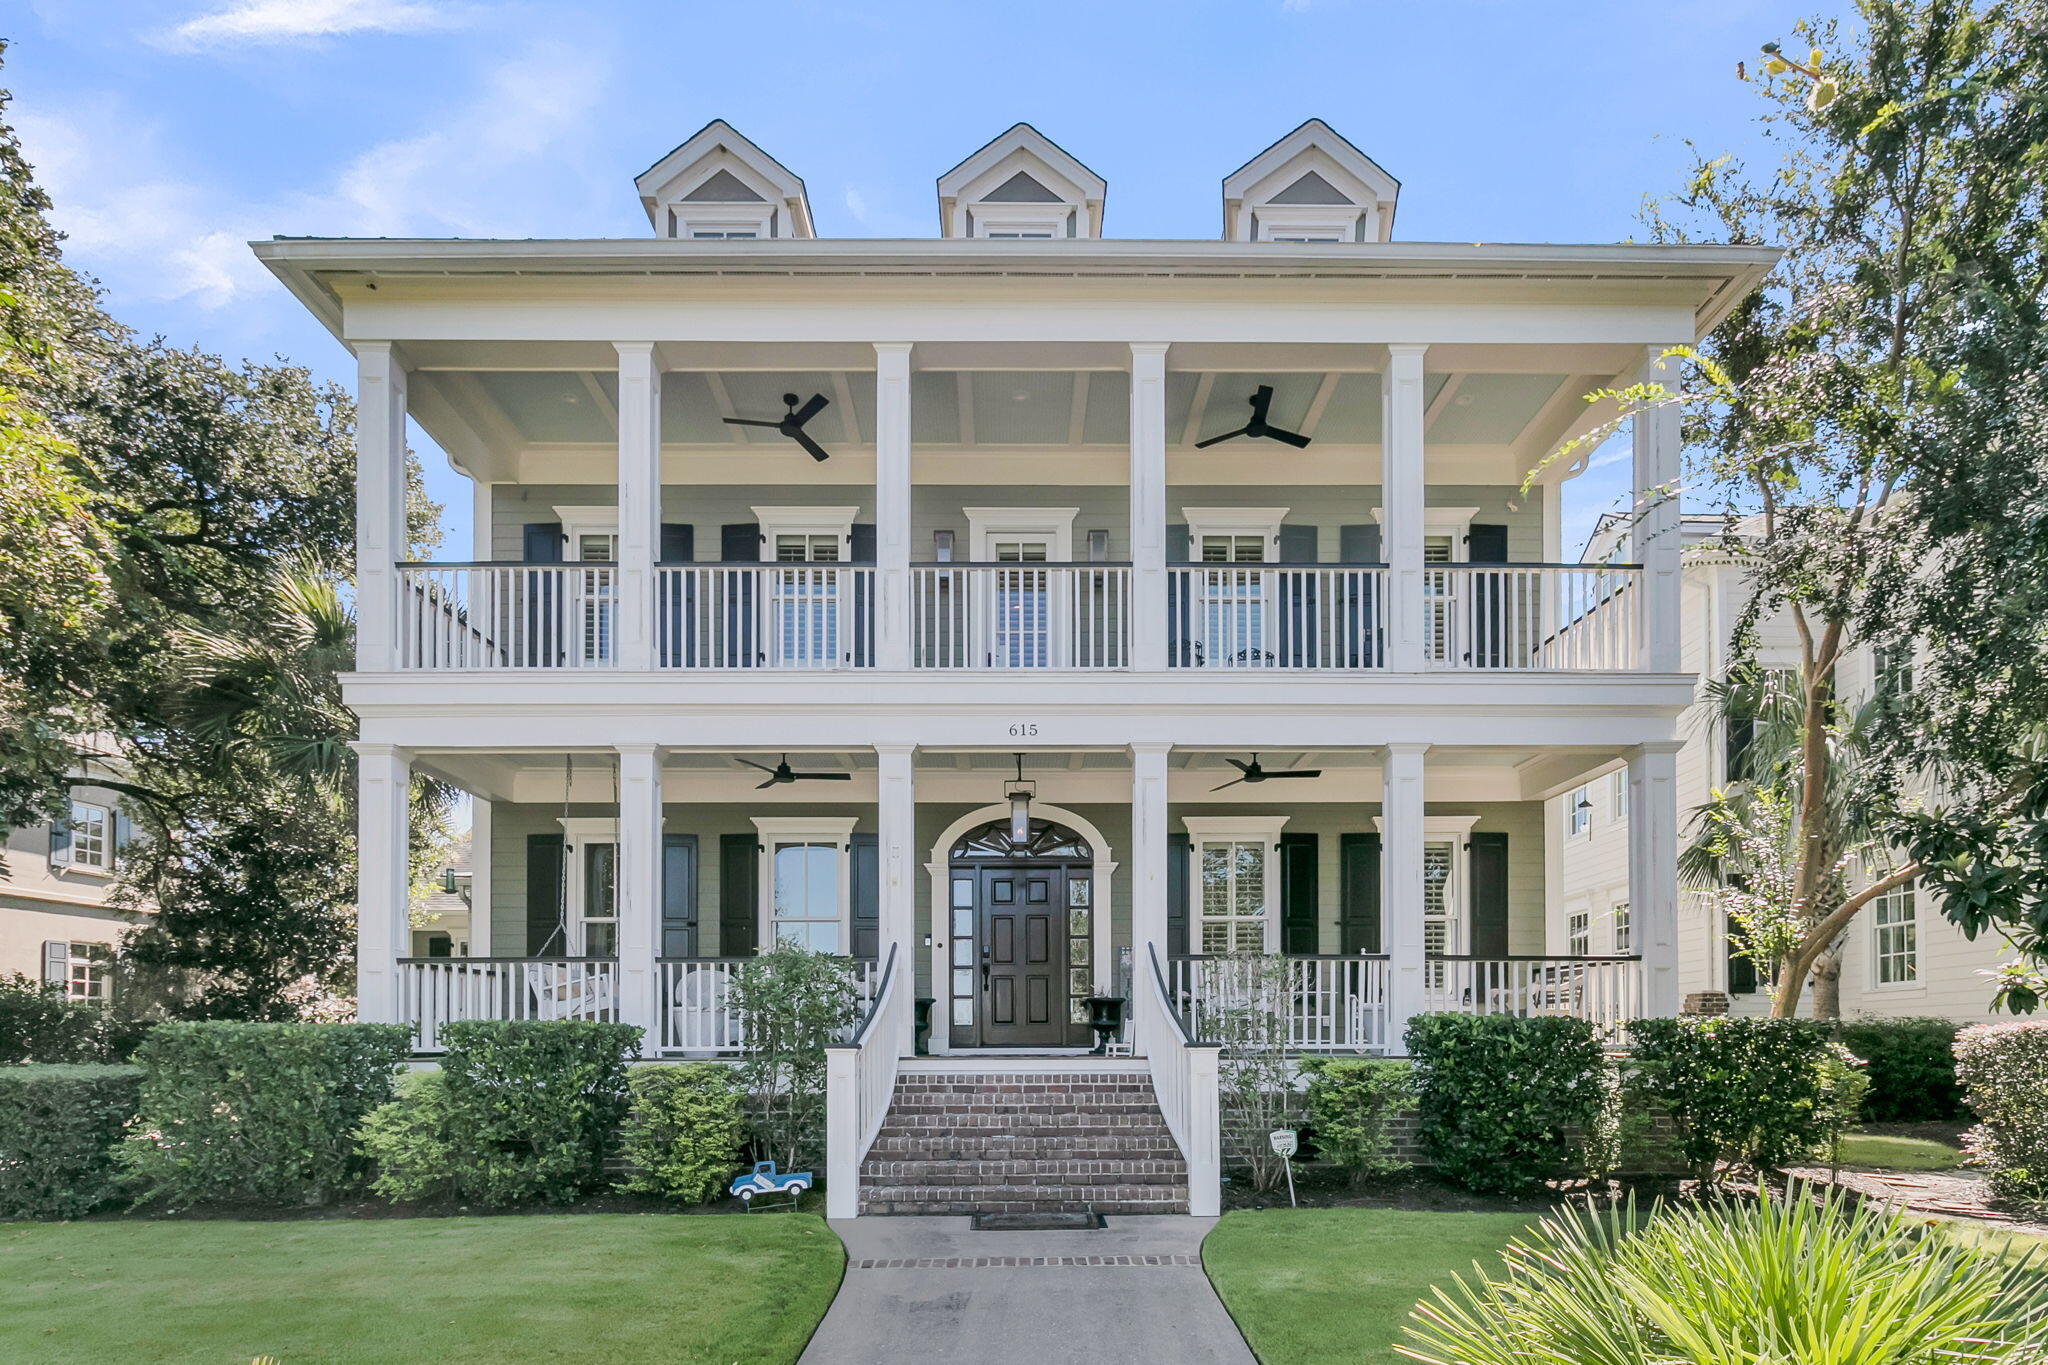
  • 615 Island Park Drive For Sale

    $3,499,000

    615 Island Park Drive, Charleston, SC 29492

    • 6 Beds
    • 7 Baths
    • 5,600 Sq.Ft.
  • Purple Charleston home with white trim, two covered porches, and a paved side courtyard. For Sale

    $3,225,000

    265 Coming Street, Charleston, SC 29403

    • 8 Beds
    • 8 Baths
    • 3,300 Sq.Ft.
  • Two-story mauve house with white trim, stacked porches, and a patterned driveway. For Sale

    $3,225,000

    265 Coming Street Unit: A+B, Charleston, SC 29403

    • 8 Beds
    • 3,312 Sq.Ft.
  • 9 Elizabeth Street For Sale

    $3,100,000

    9 Elizabeth Street, Charleston, SC 29403

    • 3 Beds
    • 4 Baths
    • 3,397 Sq.Ft.
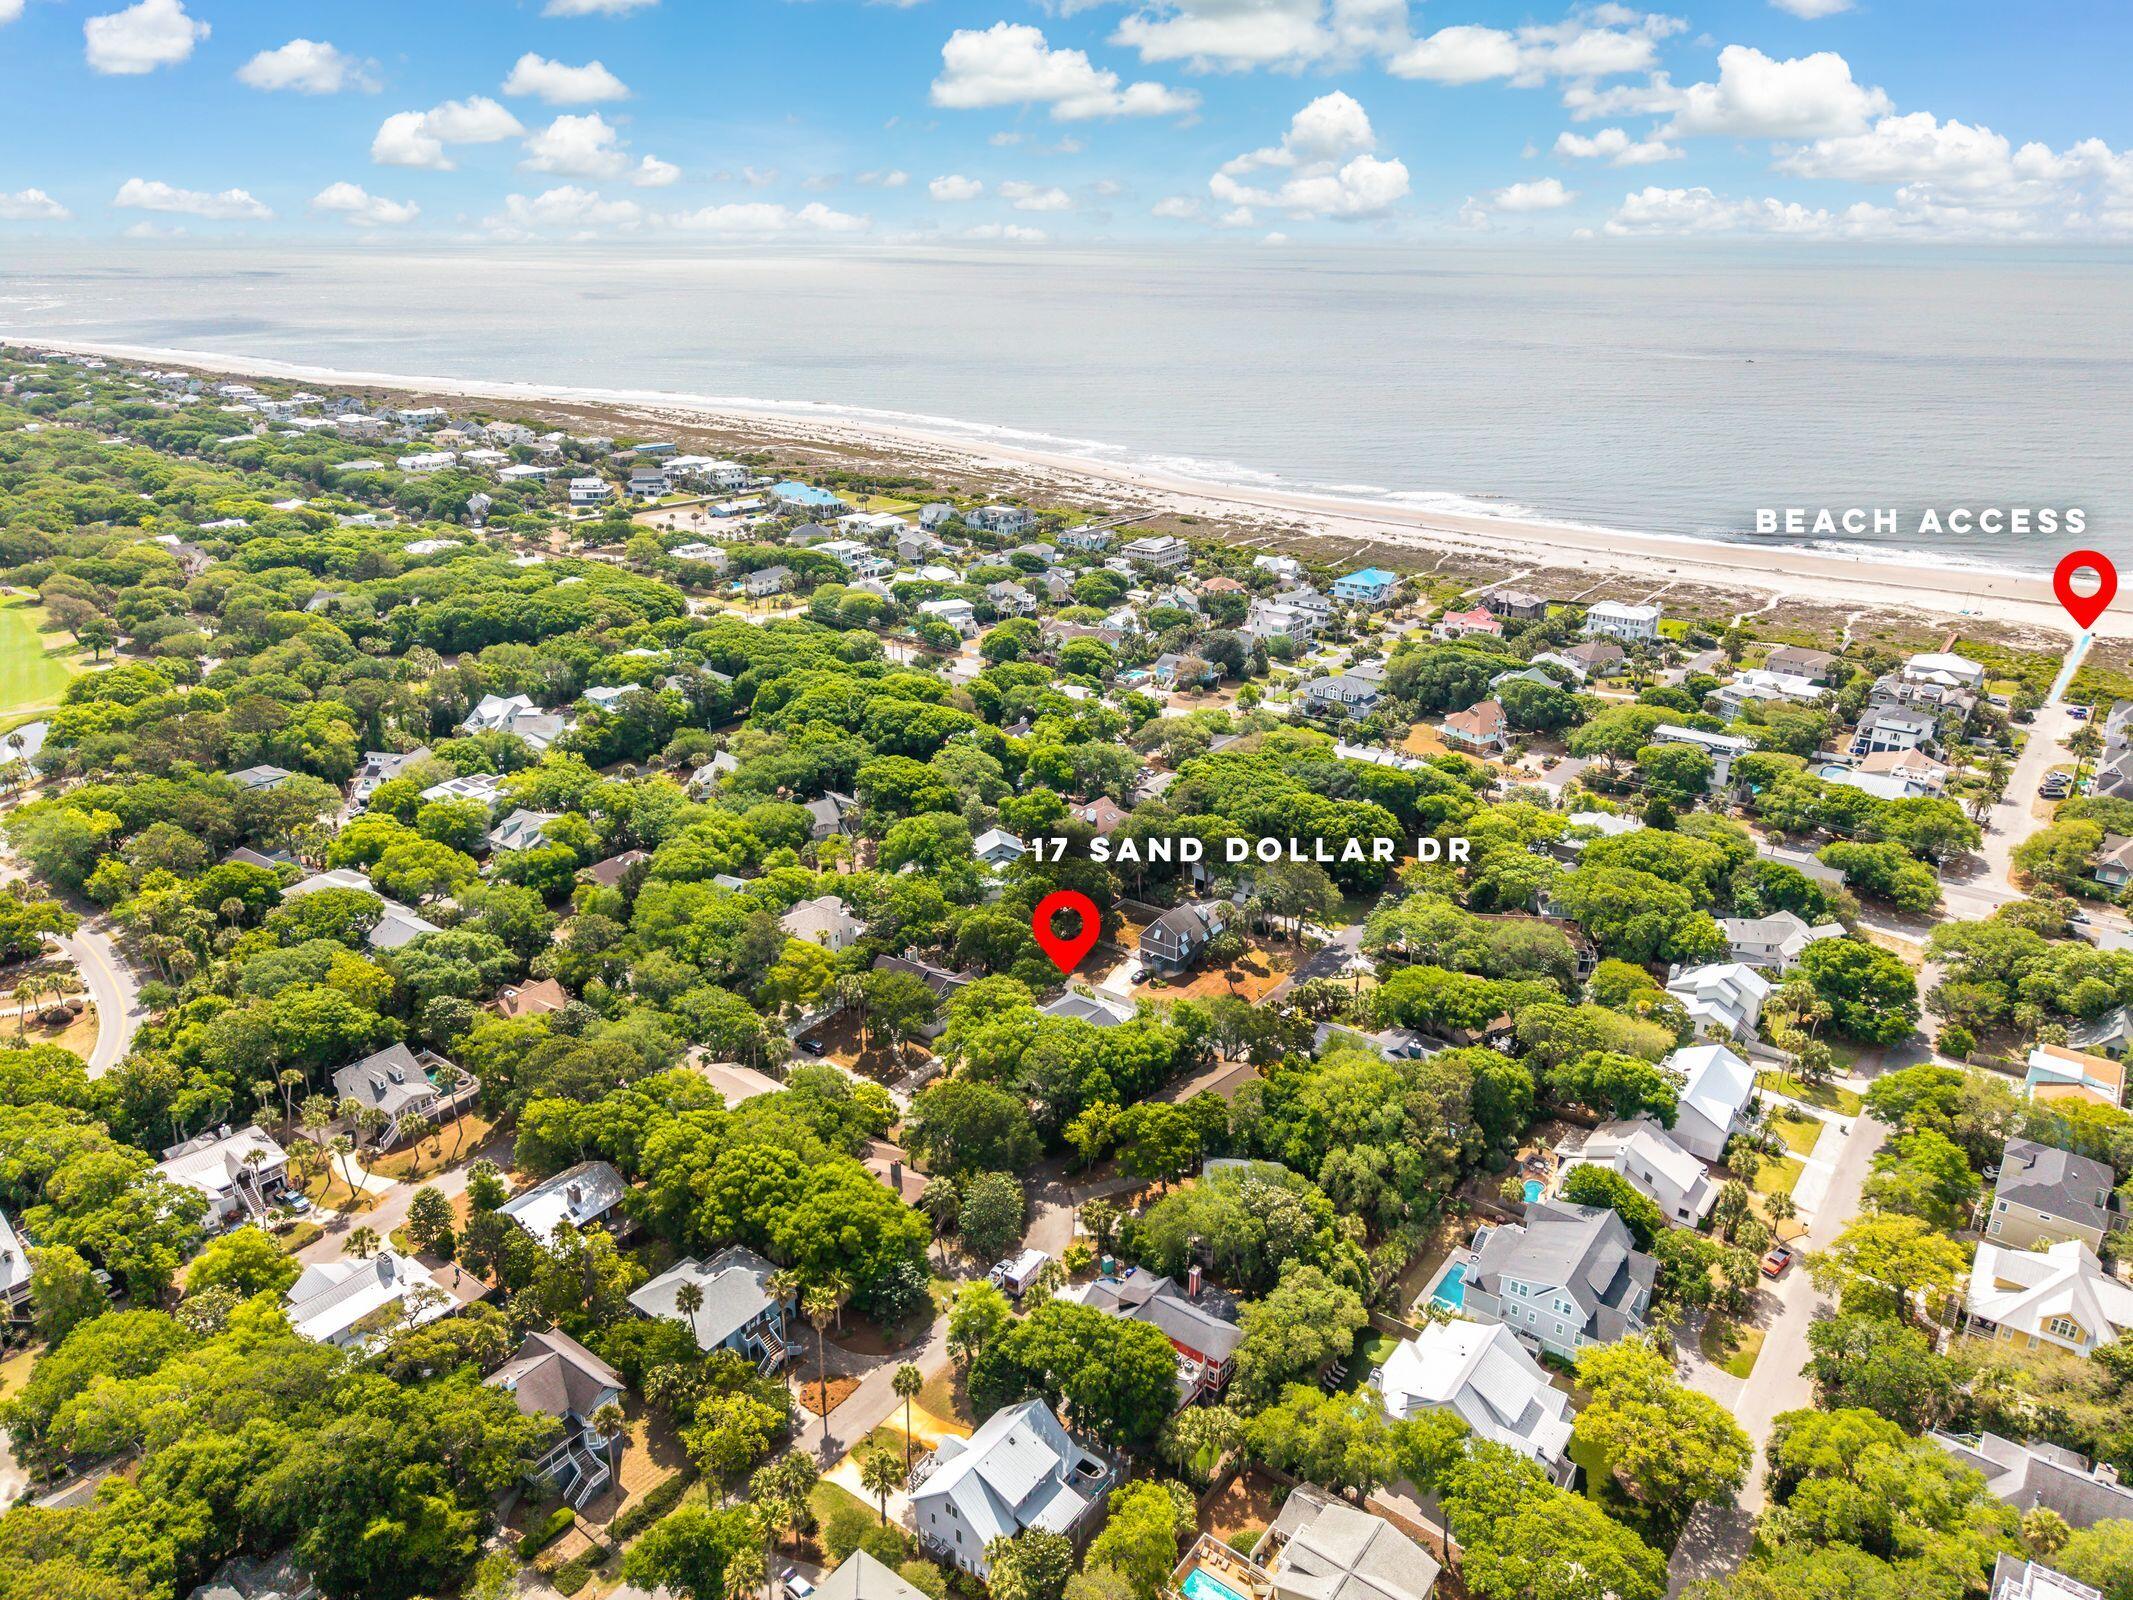
  • Aerial view of 17 Sand Dollar Dr in a coastal neighborhood, with the beach and ocean nearby. For Sale

    $2,500,000

    17 Sand Dollar Drive, Isle of Palms, SC 29451

    • 4 Beds
    • 3 Baths
    • 2,184 Sq.Ft.
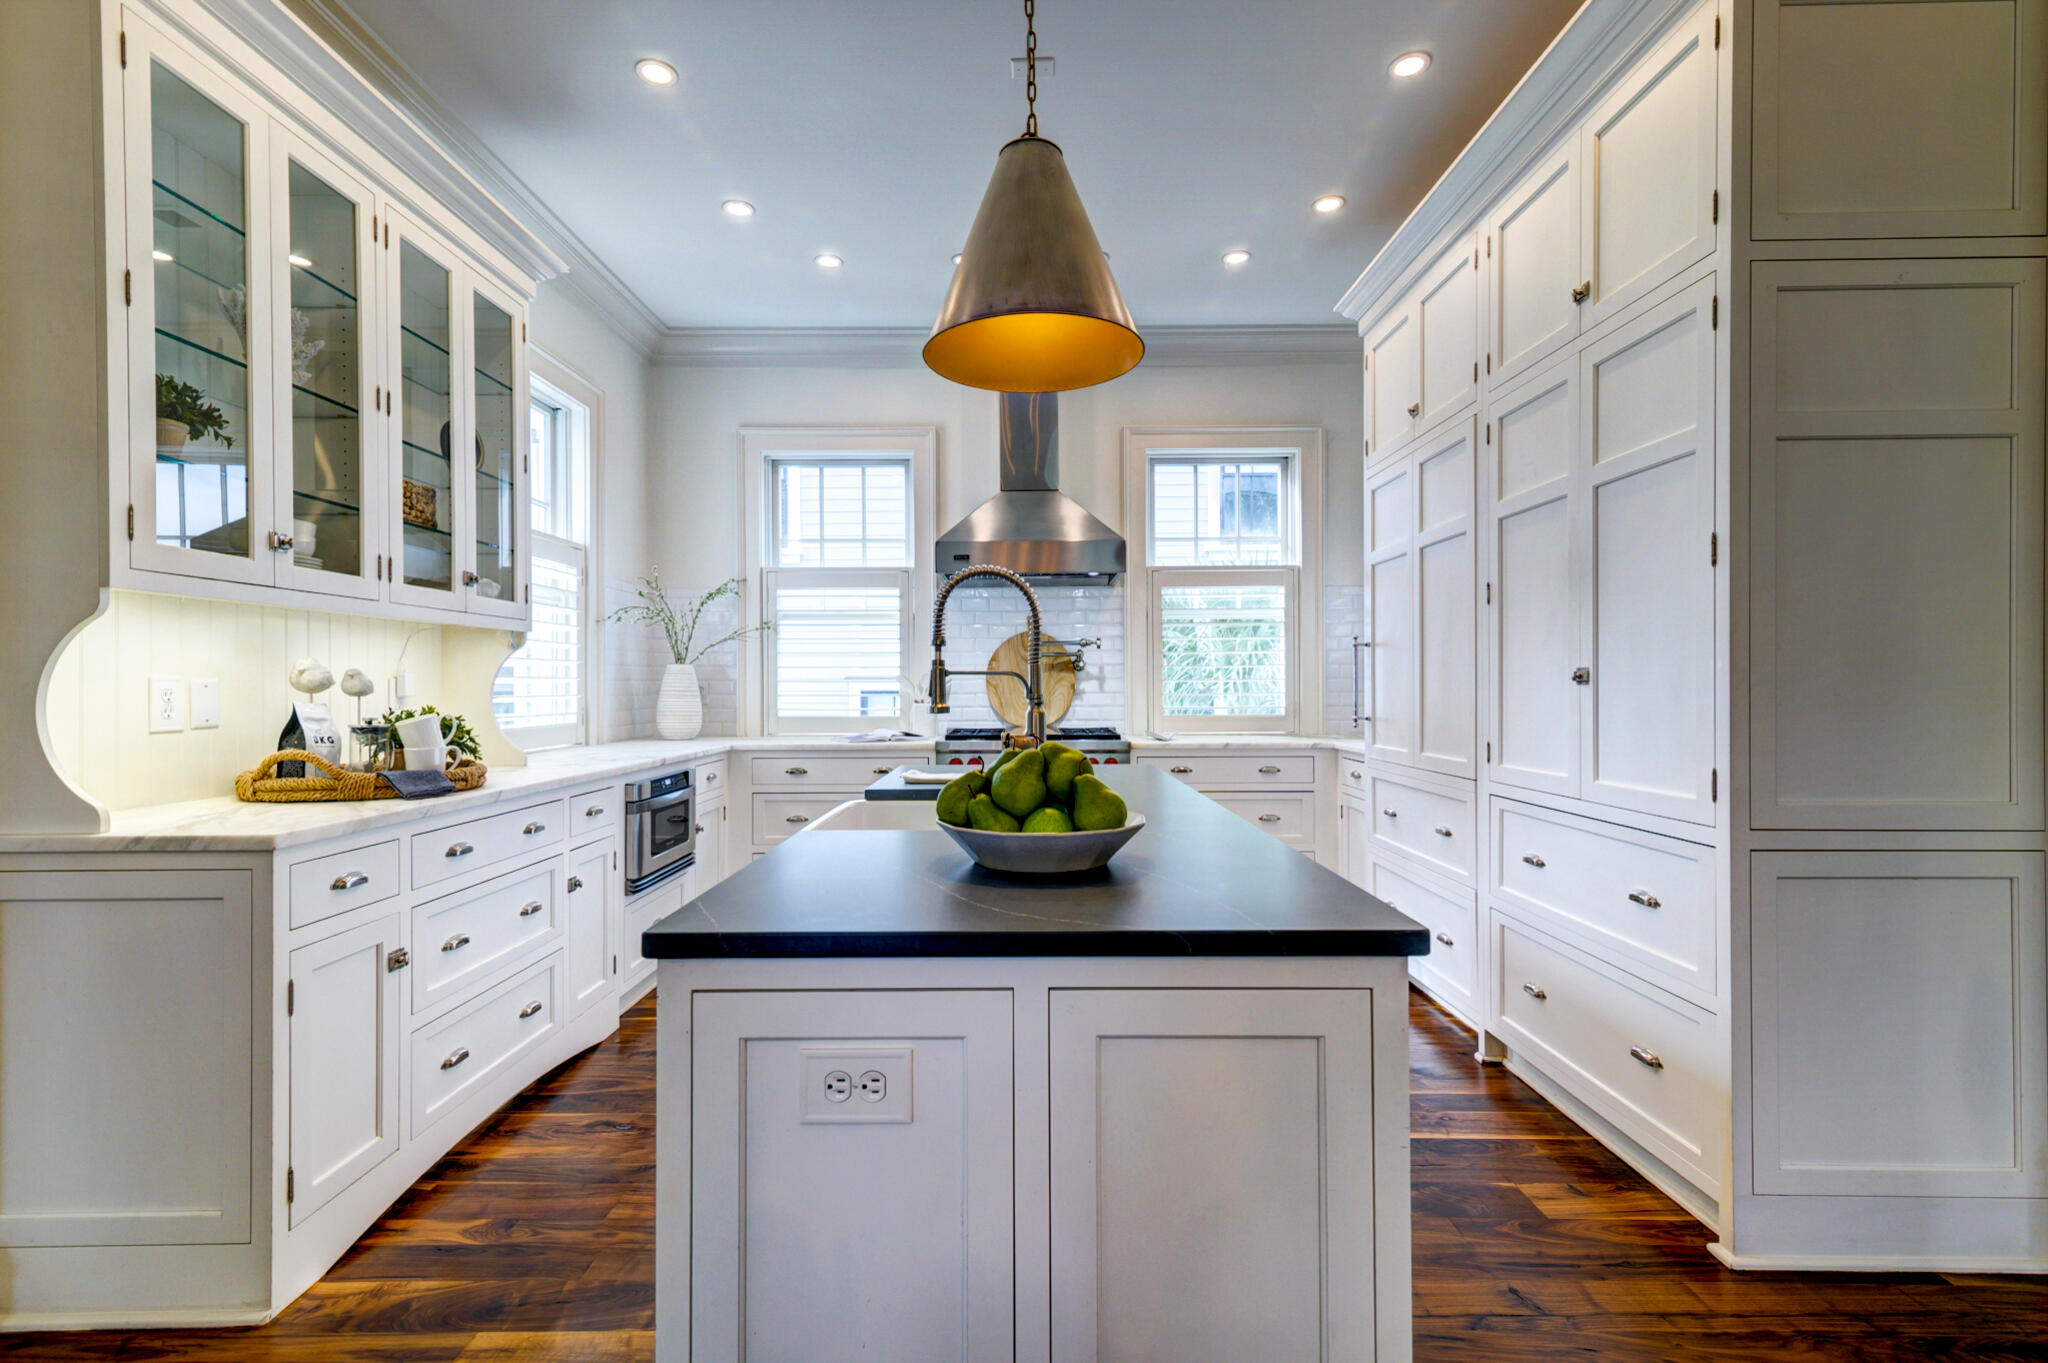
  • Bright white kitchen with a dark-topped island, glass-front cabinets, and a stainless range hood. For Sale

    $2,500,000

    9 Transom Court, Charleston, SC 29407

    • 5 Beds
    • 5 Baths
    • 3,648 Sq.Ft.
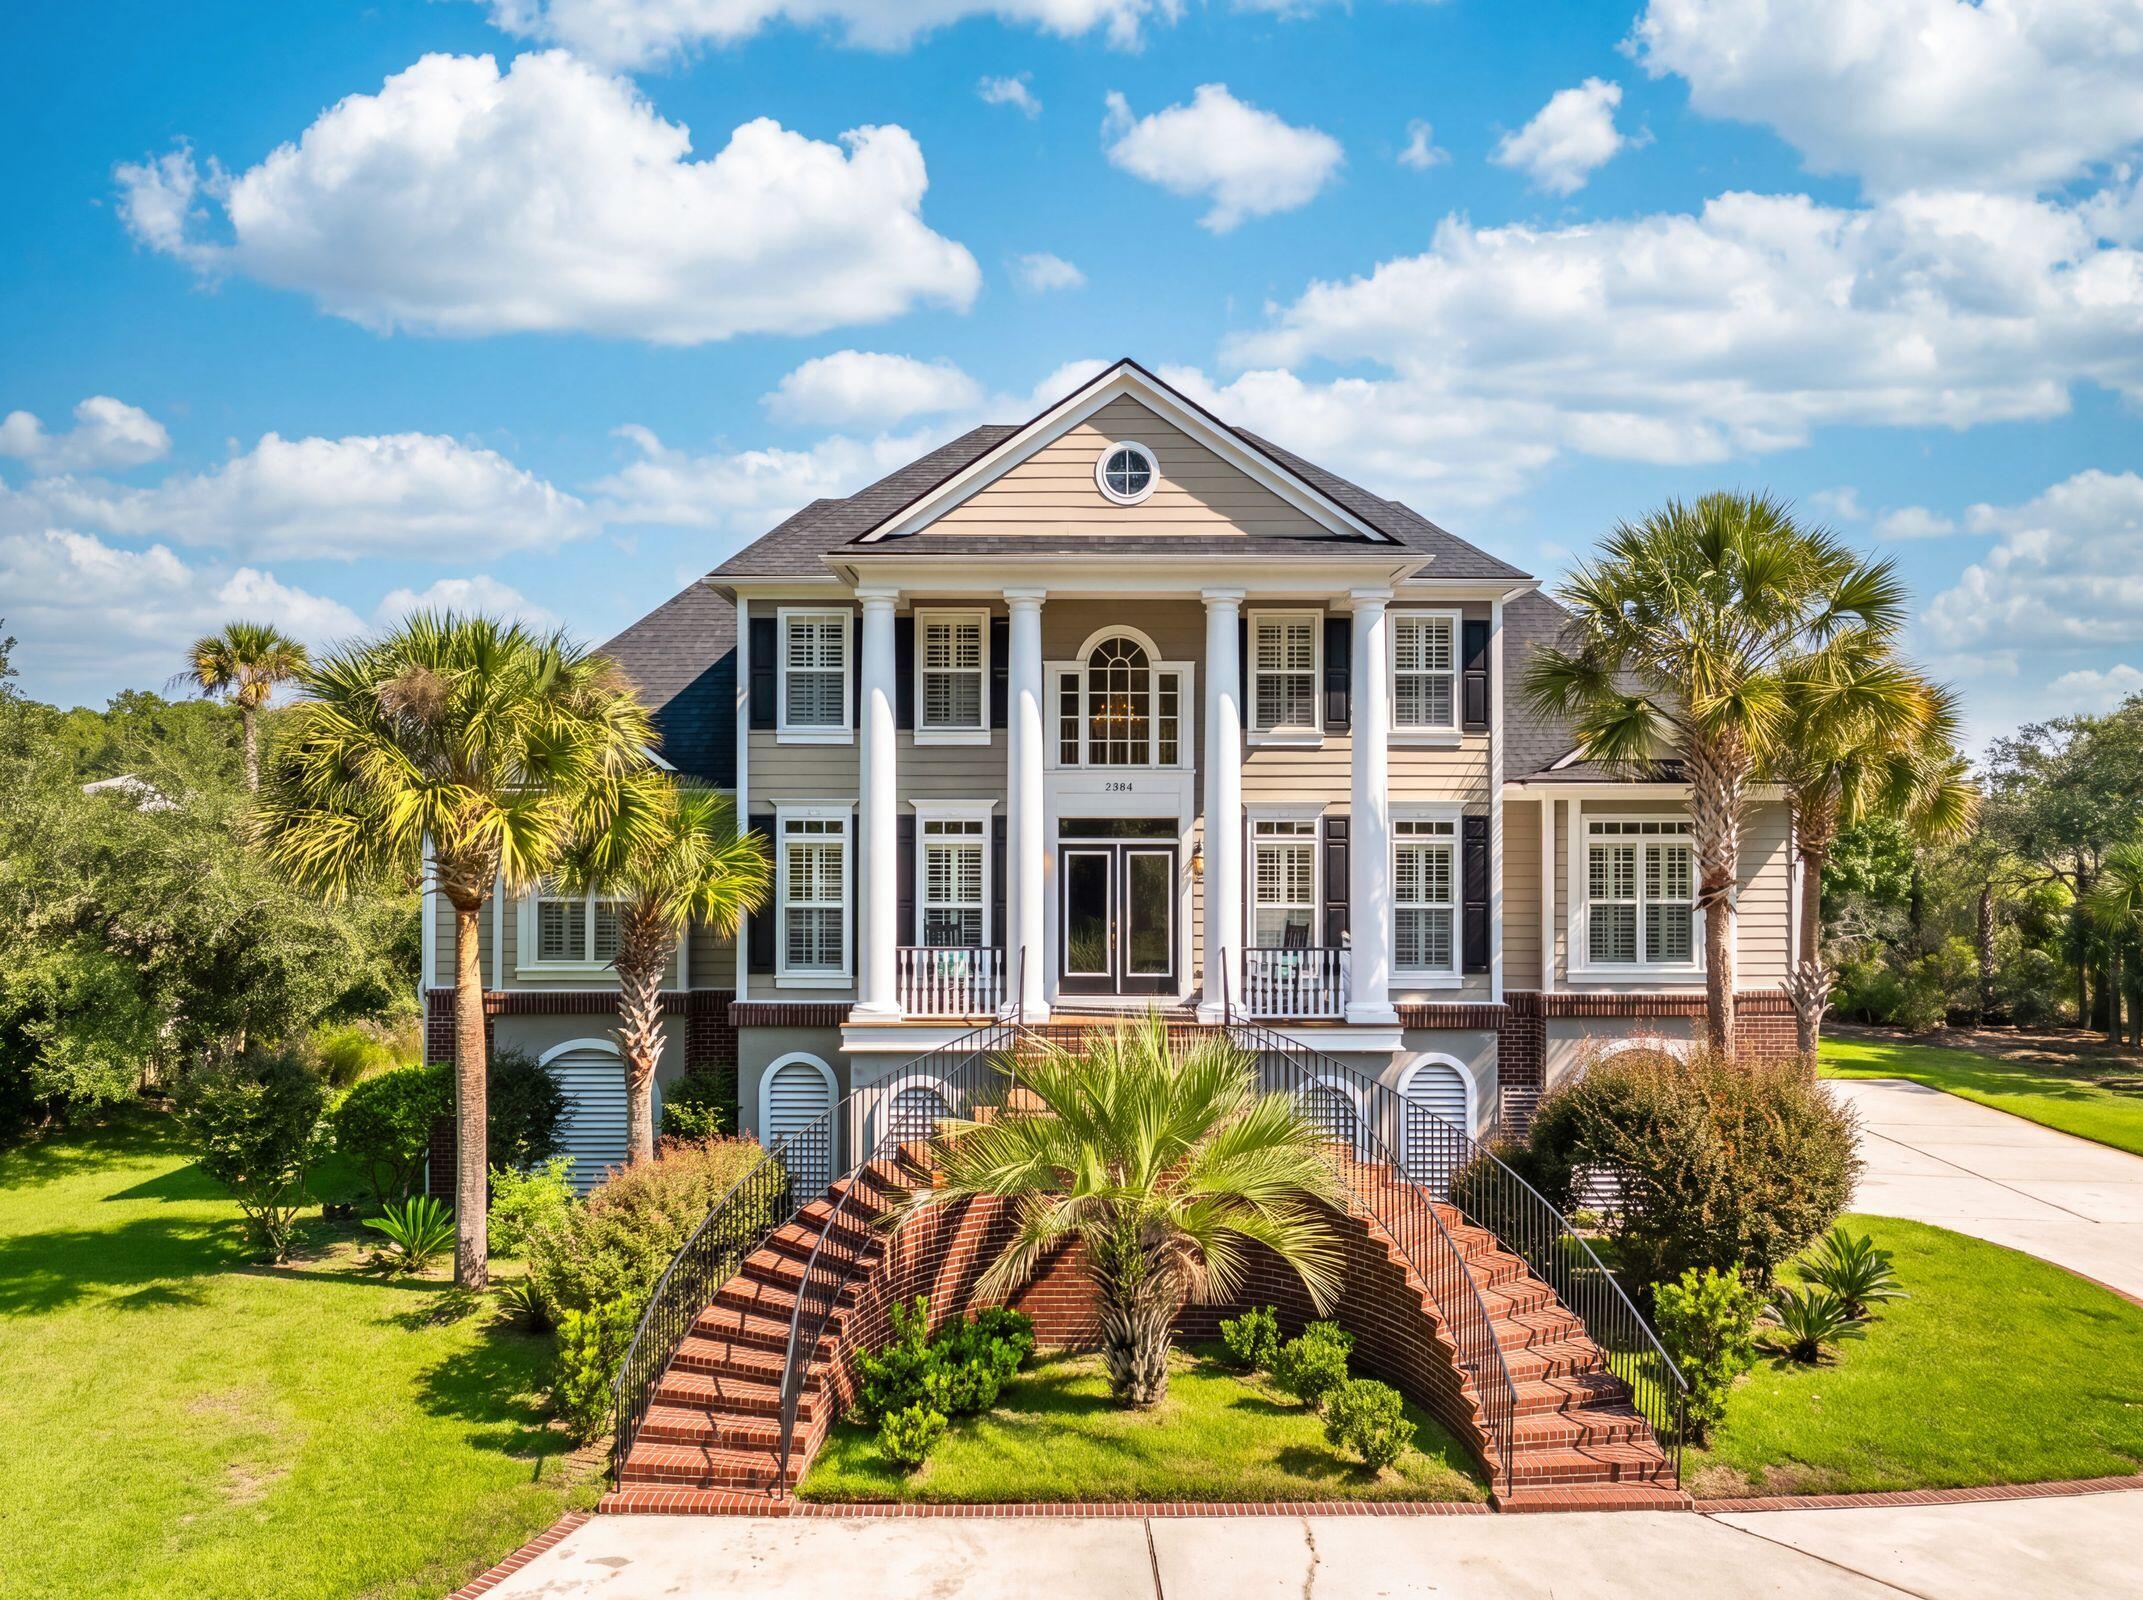
  • Two-story home with white columns, curved brick steps, and palm trees across the front lawn. For Sale

    $1,700,000

    2384 Darts Cove Way, Mount Pleasant, SC 29466

    • 5 Beds
    • 4 Baths
    • 3,796 Sq.Ft.
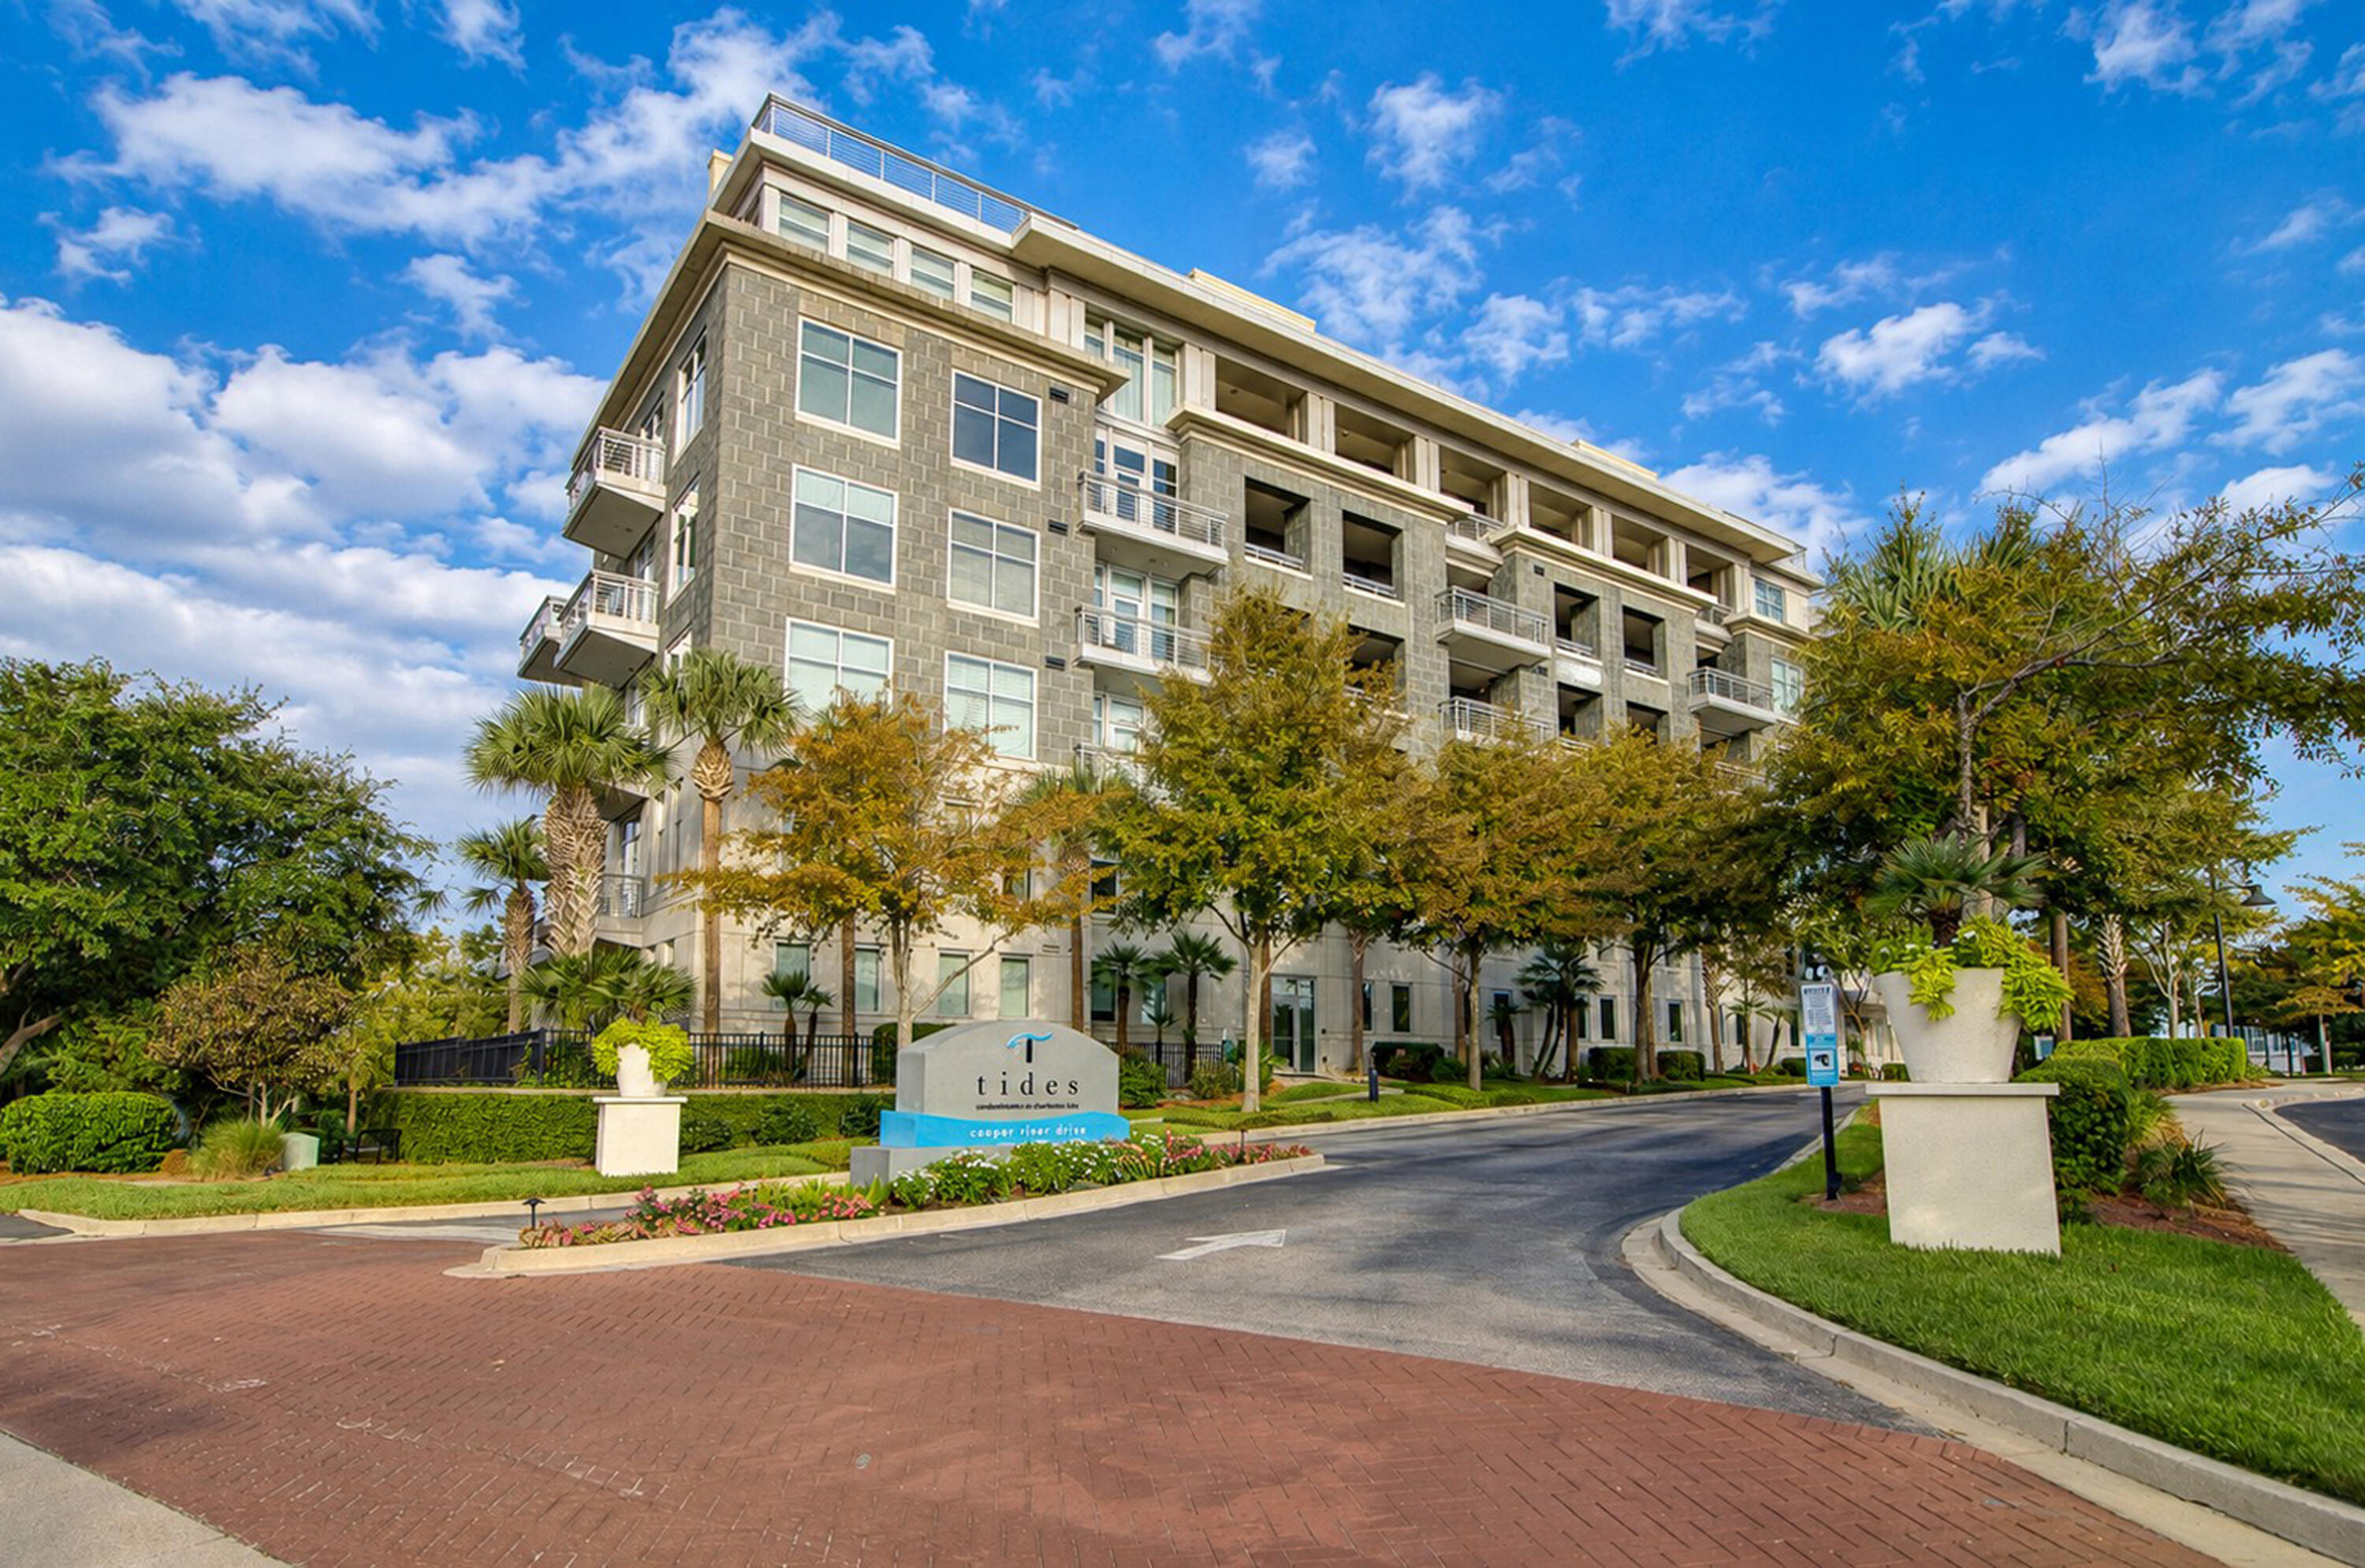
  • Condominium building with stone facade, balconies, and landscaped entrance marked Tides. For Sale

    $1,650,000

    242 Cooper River Drive, Mount Pleasant, SC 29464

    • 2 Beds
    • 3 Baths
    • 2,023 Sq.Ft.
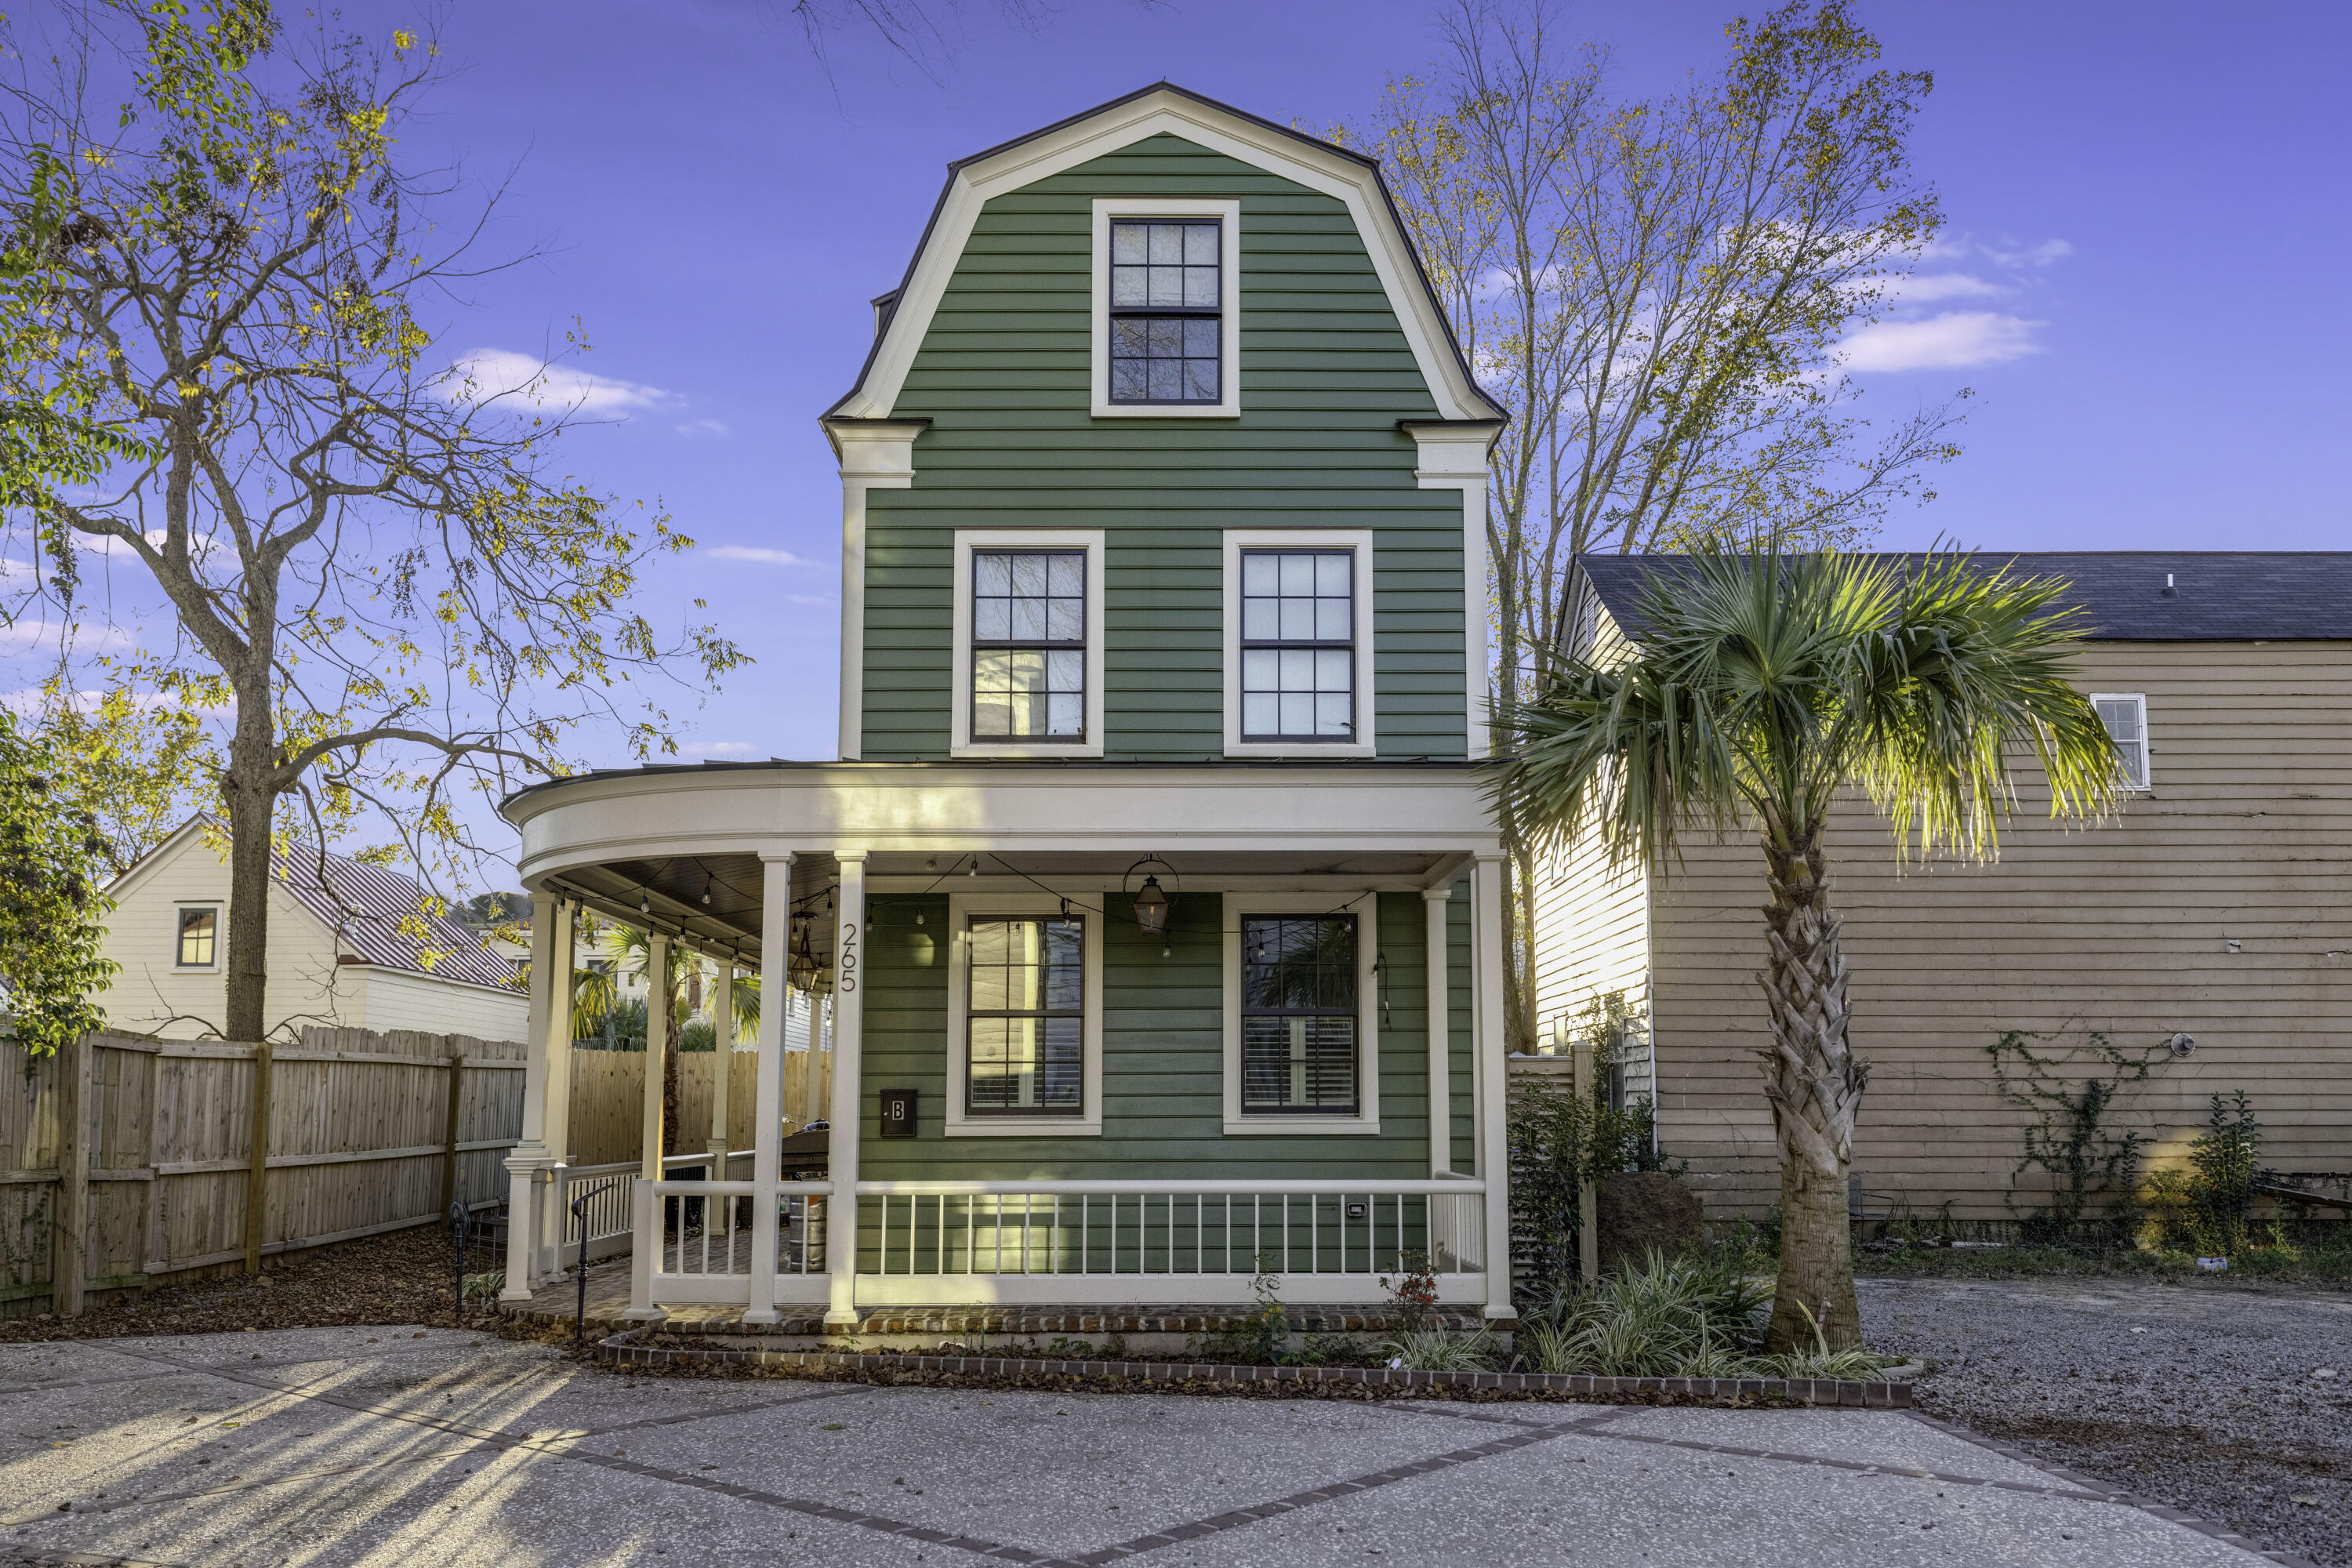
  • Green clapboard house with white trim, a deep covered porch, and a palm tree beside it. For Sale

    $1,612,500

    265 Coming Street # B, Charleston, SC 29403

    • 4 Beds
    • 3 Baths
    • 1,612 Sq.Ft.
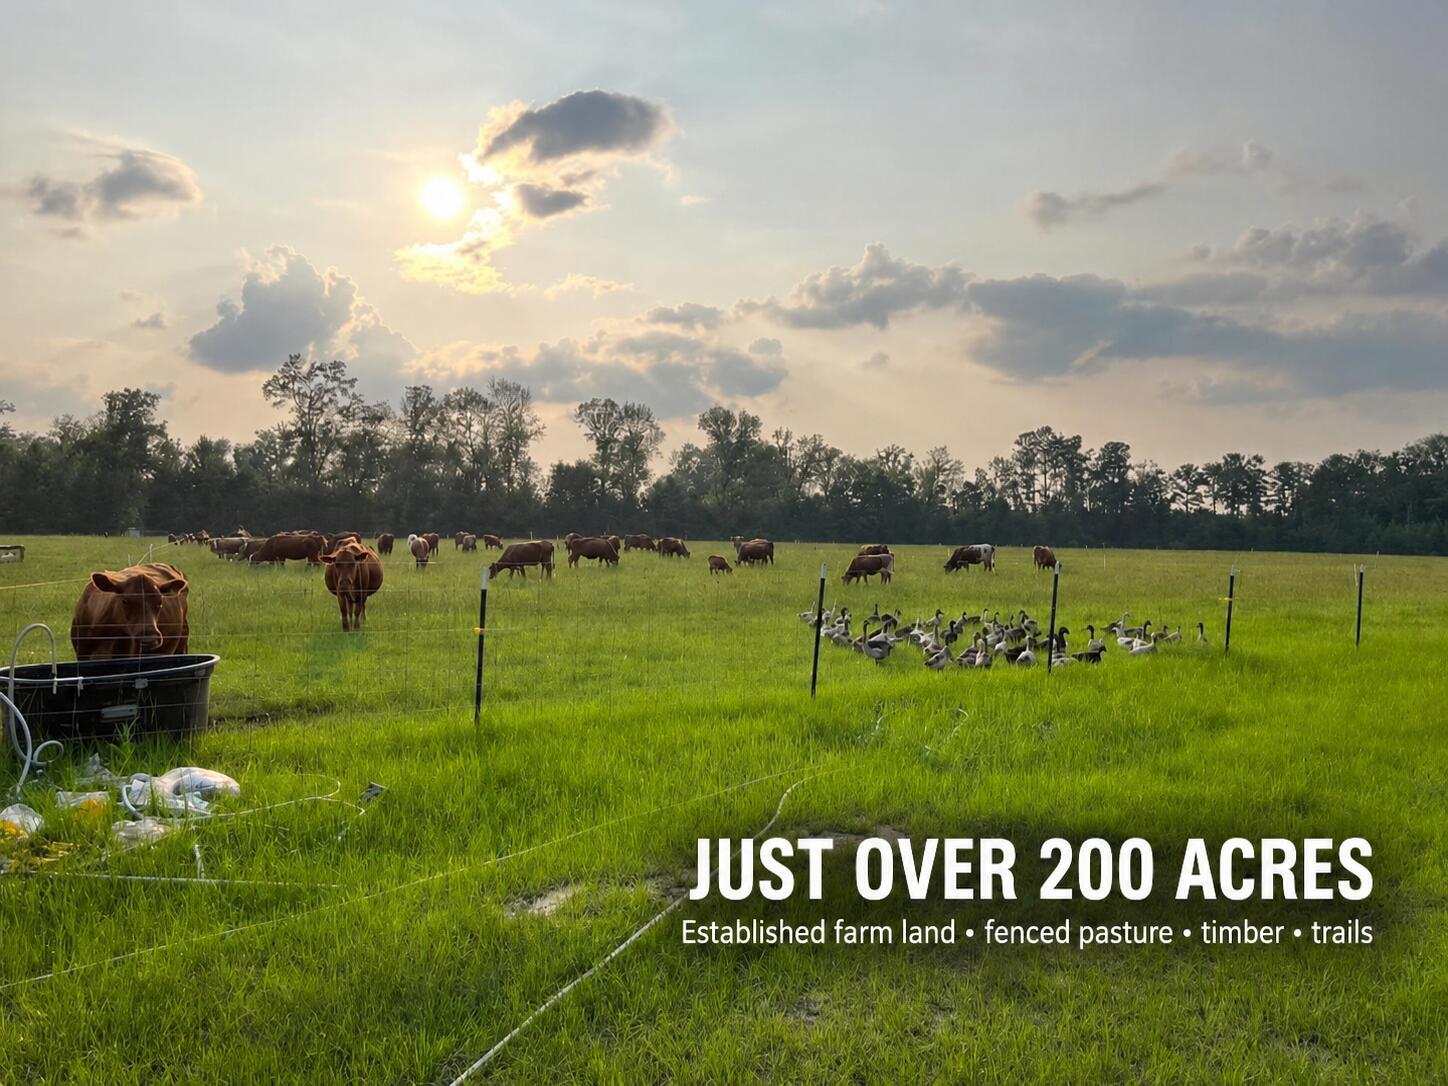
  • Fenced farm pasture with cattle and geese beneath a golden evening sky. Active Under Contract

    $1,600,000

    1647 Smoak Road, Walterboro, SC 29488

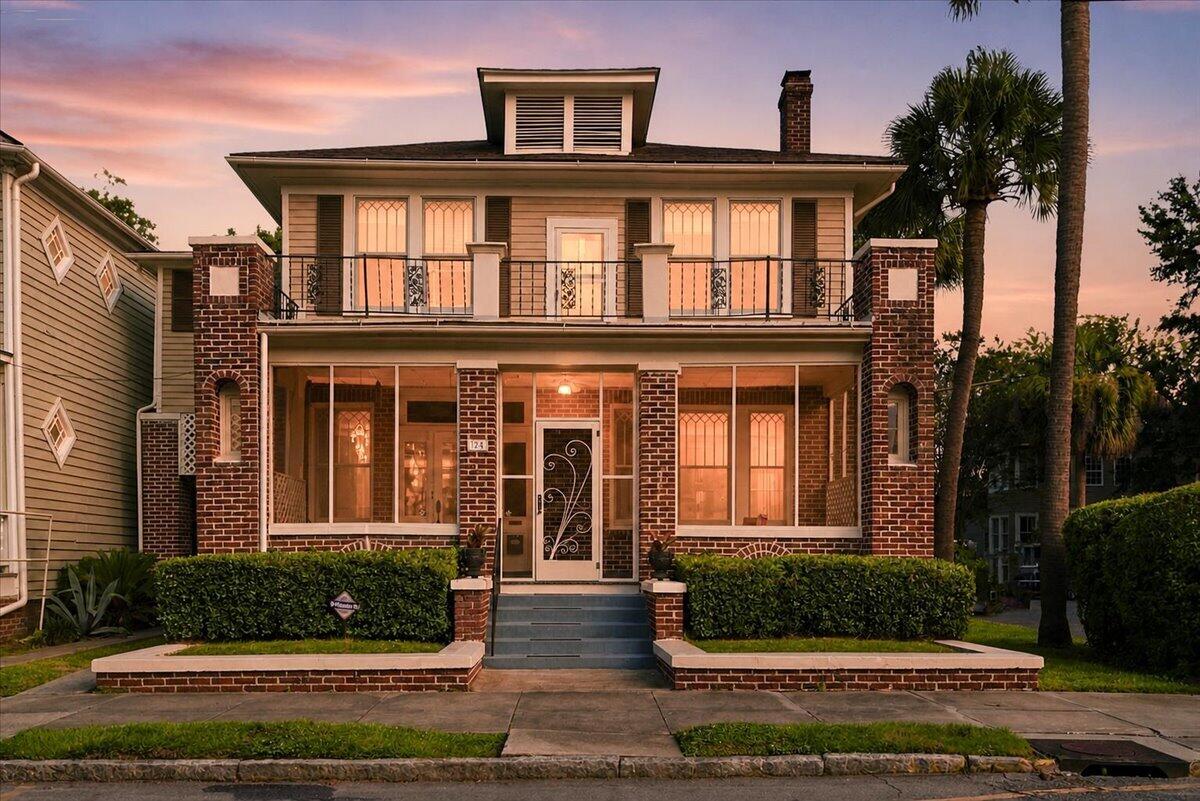
  • Two-story brick-front home with a balcony, broad steps, and palm trees at dusk. Active Under Contract

    $1,600,000

    324 Sumter Street, Charleston, SC 29403

    • 4 Beds
    • 2 Baths
    • 2,728 Sq.Ft.
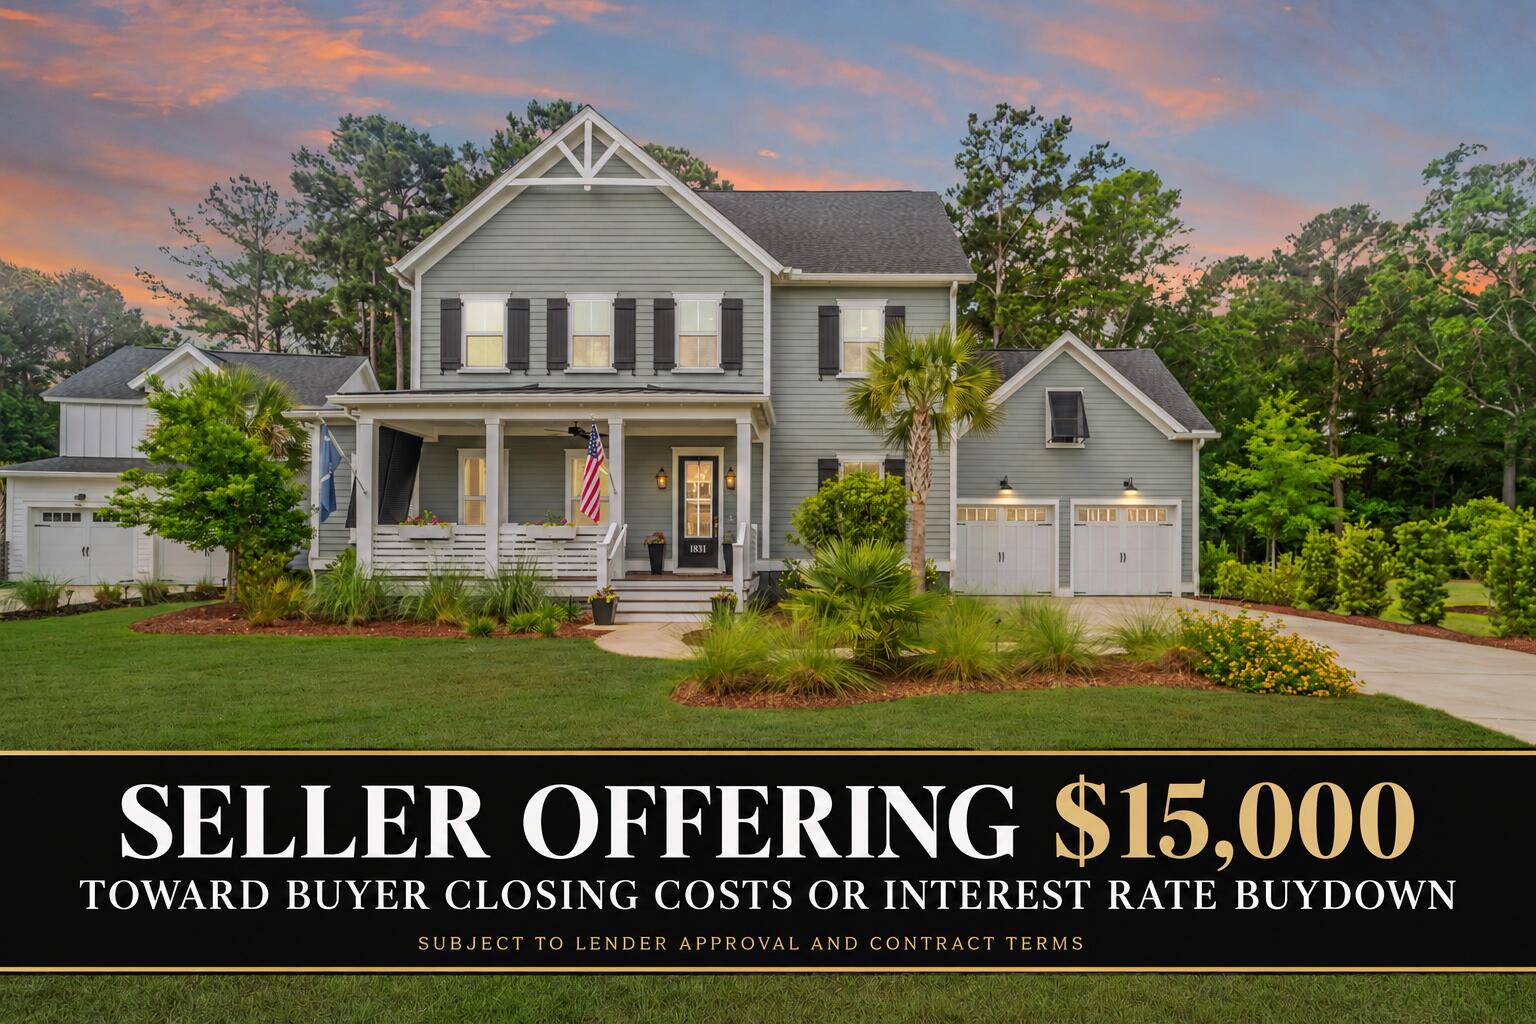
  • 1831 Bolden Drive For Sale

    $1,575,000

    1831 Bolden Drive, Mount Pleasant, SC 29466

    • 5 Beds
    • 5 Baths
    • 3,422 Sq.Ft.
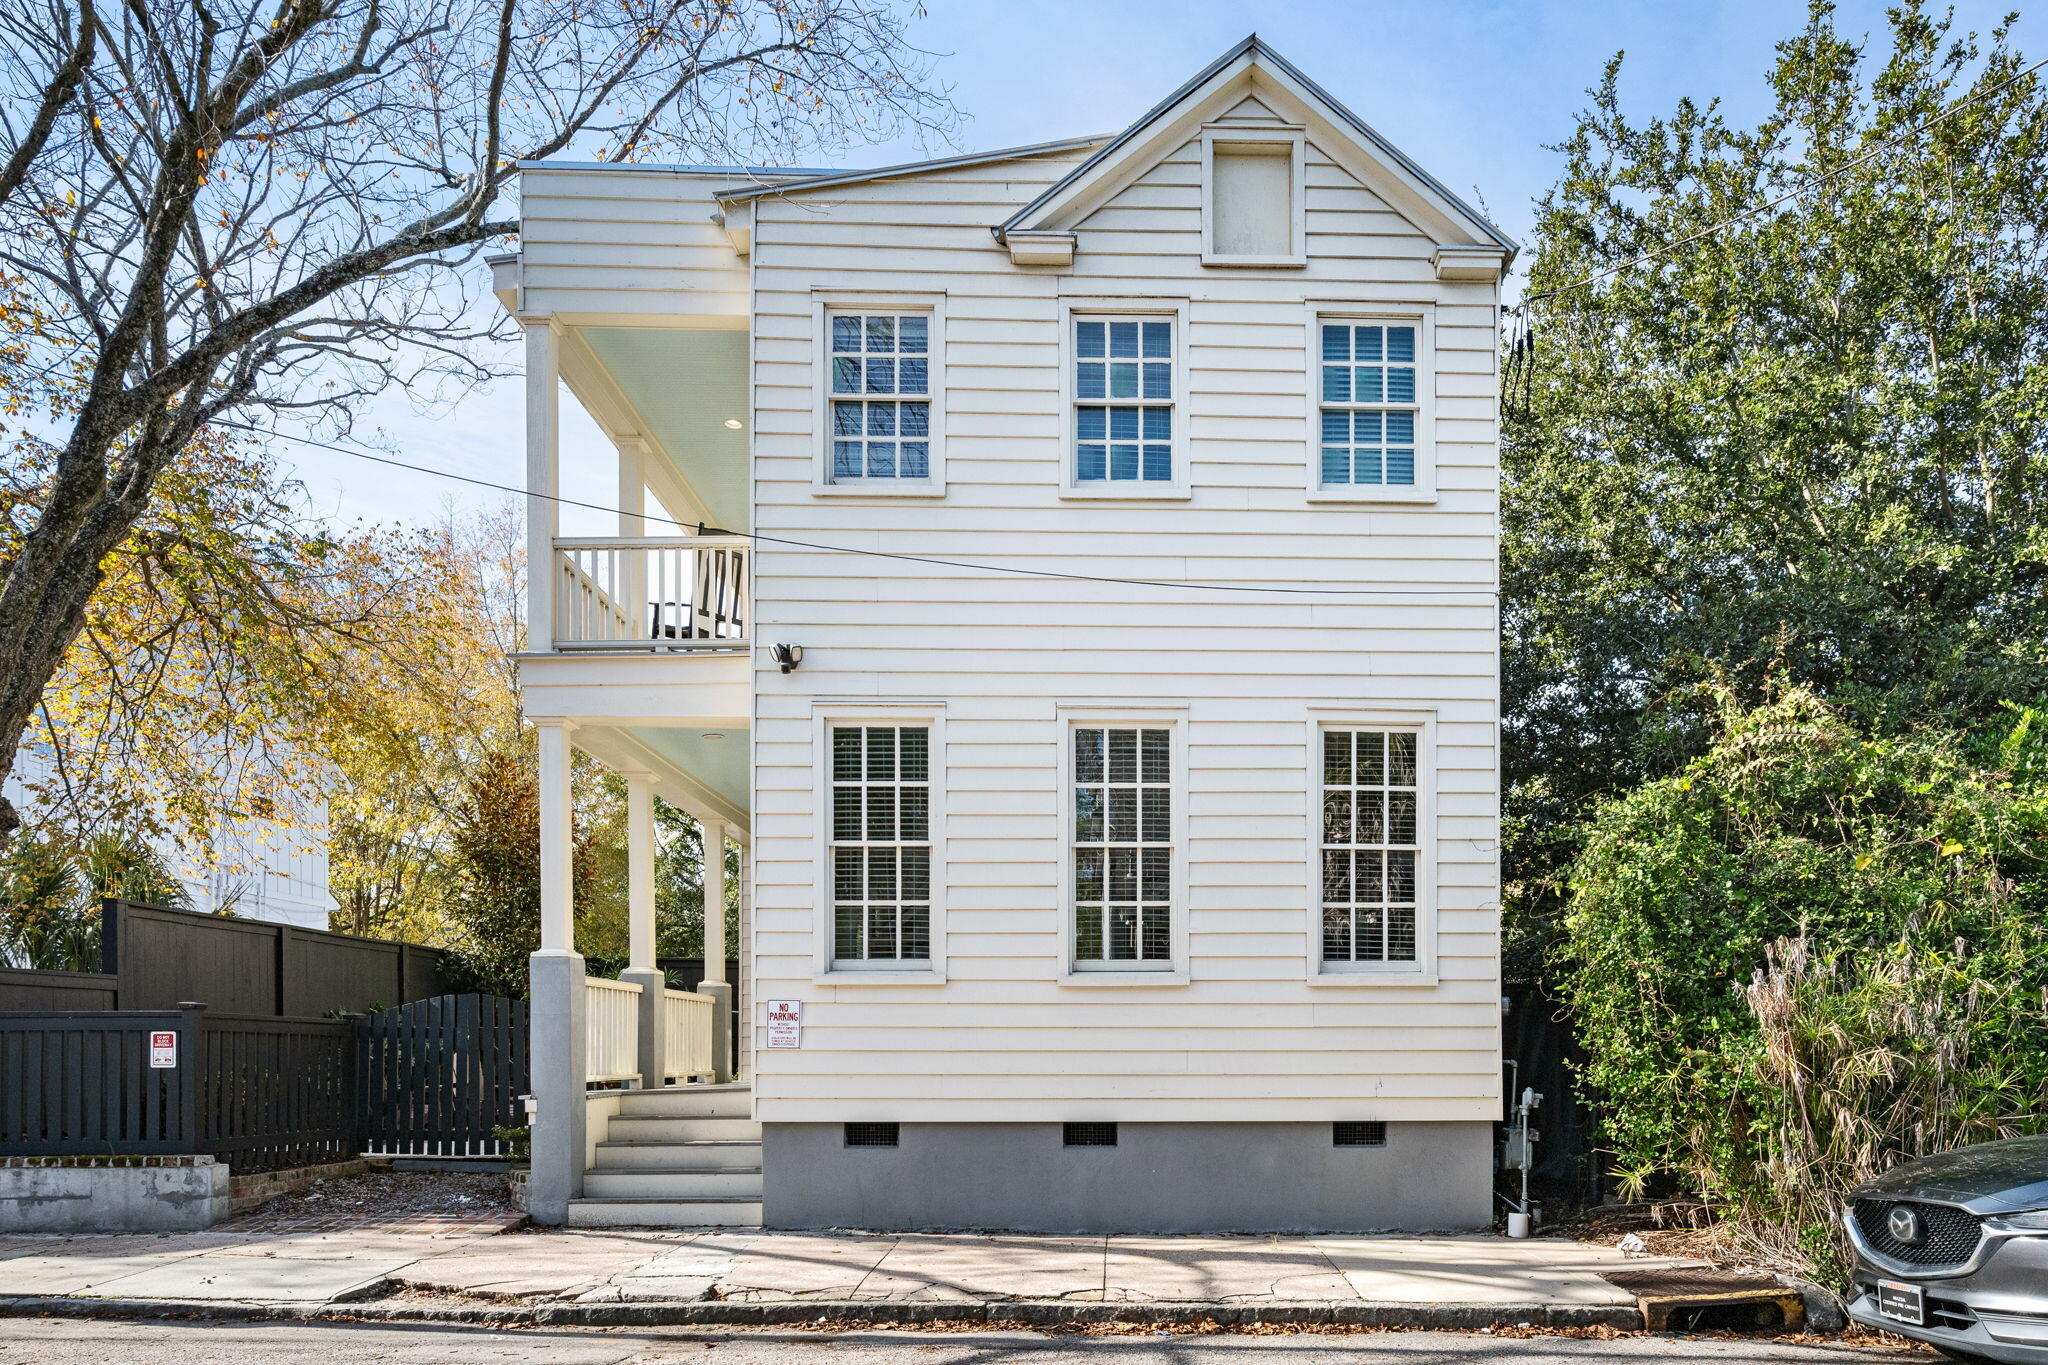
  • White two-story house with a steep gable, tall windows, and covered side porches. For Sale

    $1,550,000

    1 Todd Street, Charleston, SC 29403

    • 3 Beds
    • 2 Baths
    • 1,454 Sq.Ft.
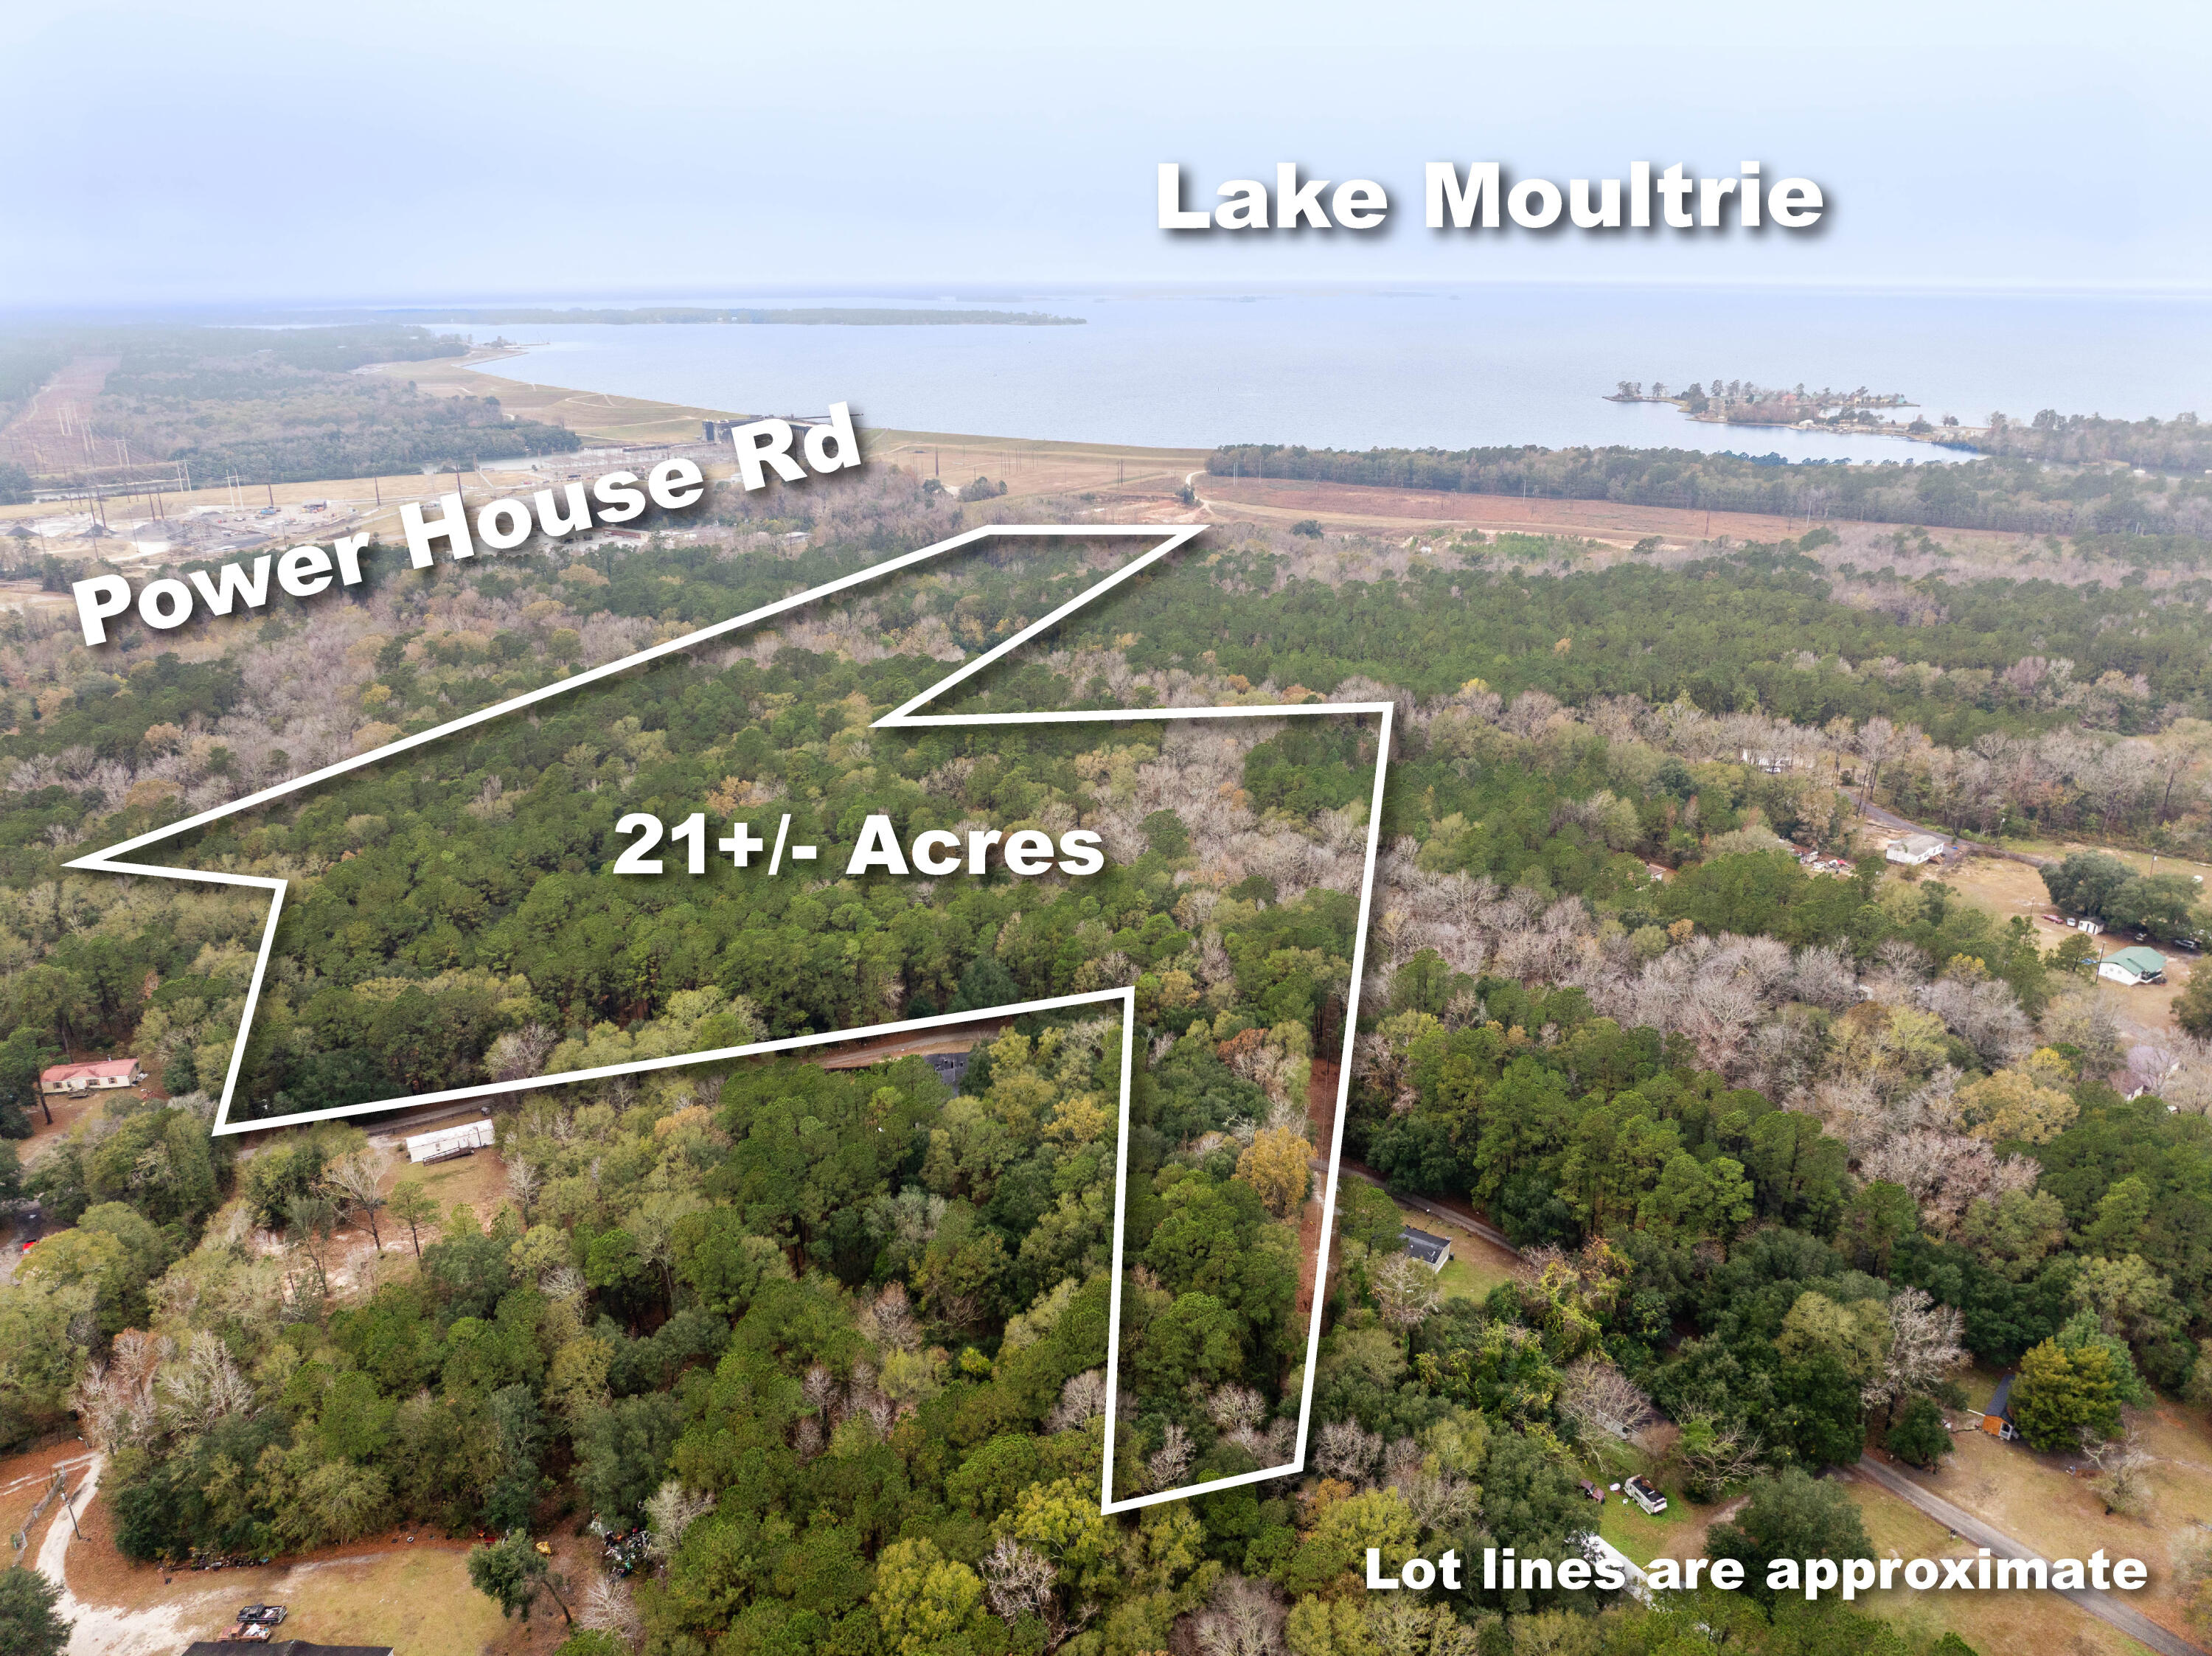
  • Aerial view of a wooded 21-acre parcel outlined near Lake Moultrie, with the lake in the background. For Sale

    $1,500,000

    0 Mount Pleasant Drive, Moncks Corner, SC 29461

  • 3368 Cottonfield Drive For Sale

    $1,500,000

    3368 Cottonfield Drive, Mount Pleasant, SC 29466

    • 5 Beds
    • 5 Baths
    • 4,013 Sq.Ft.
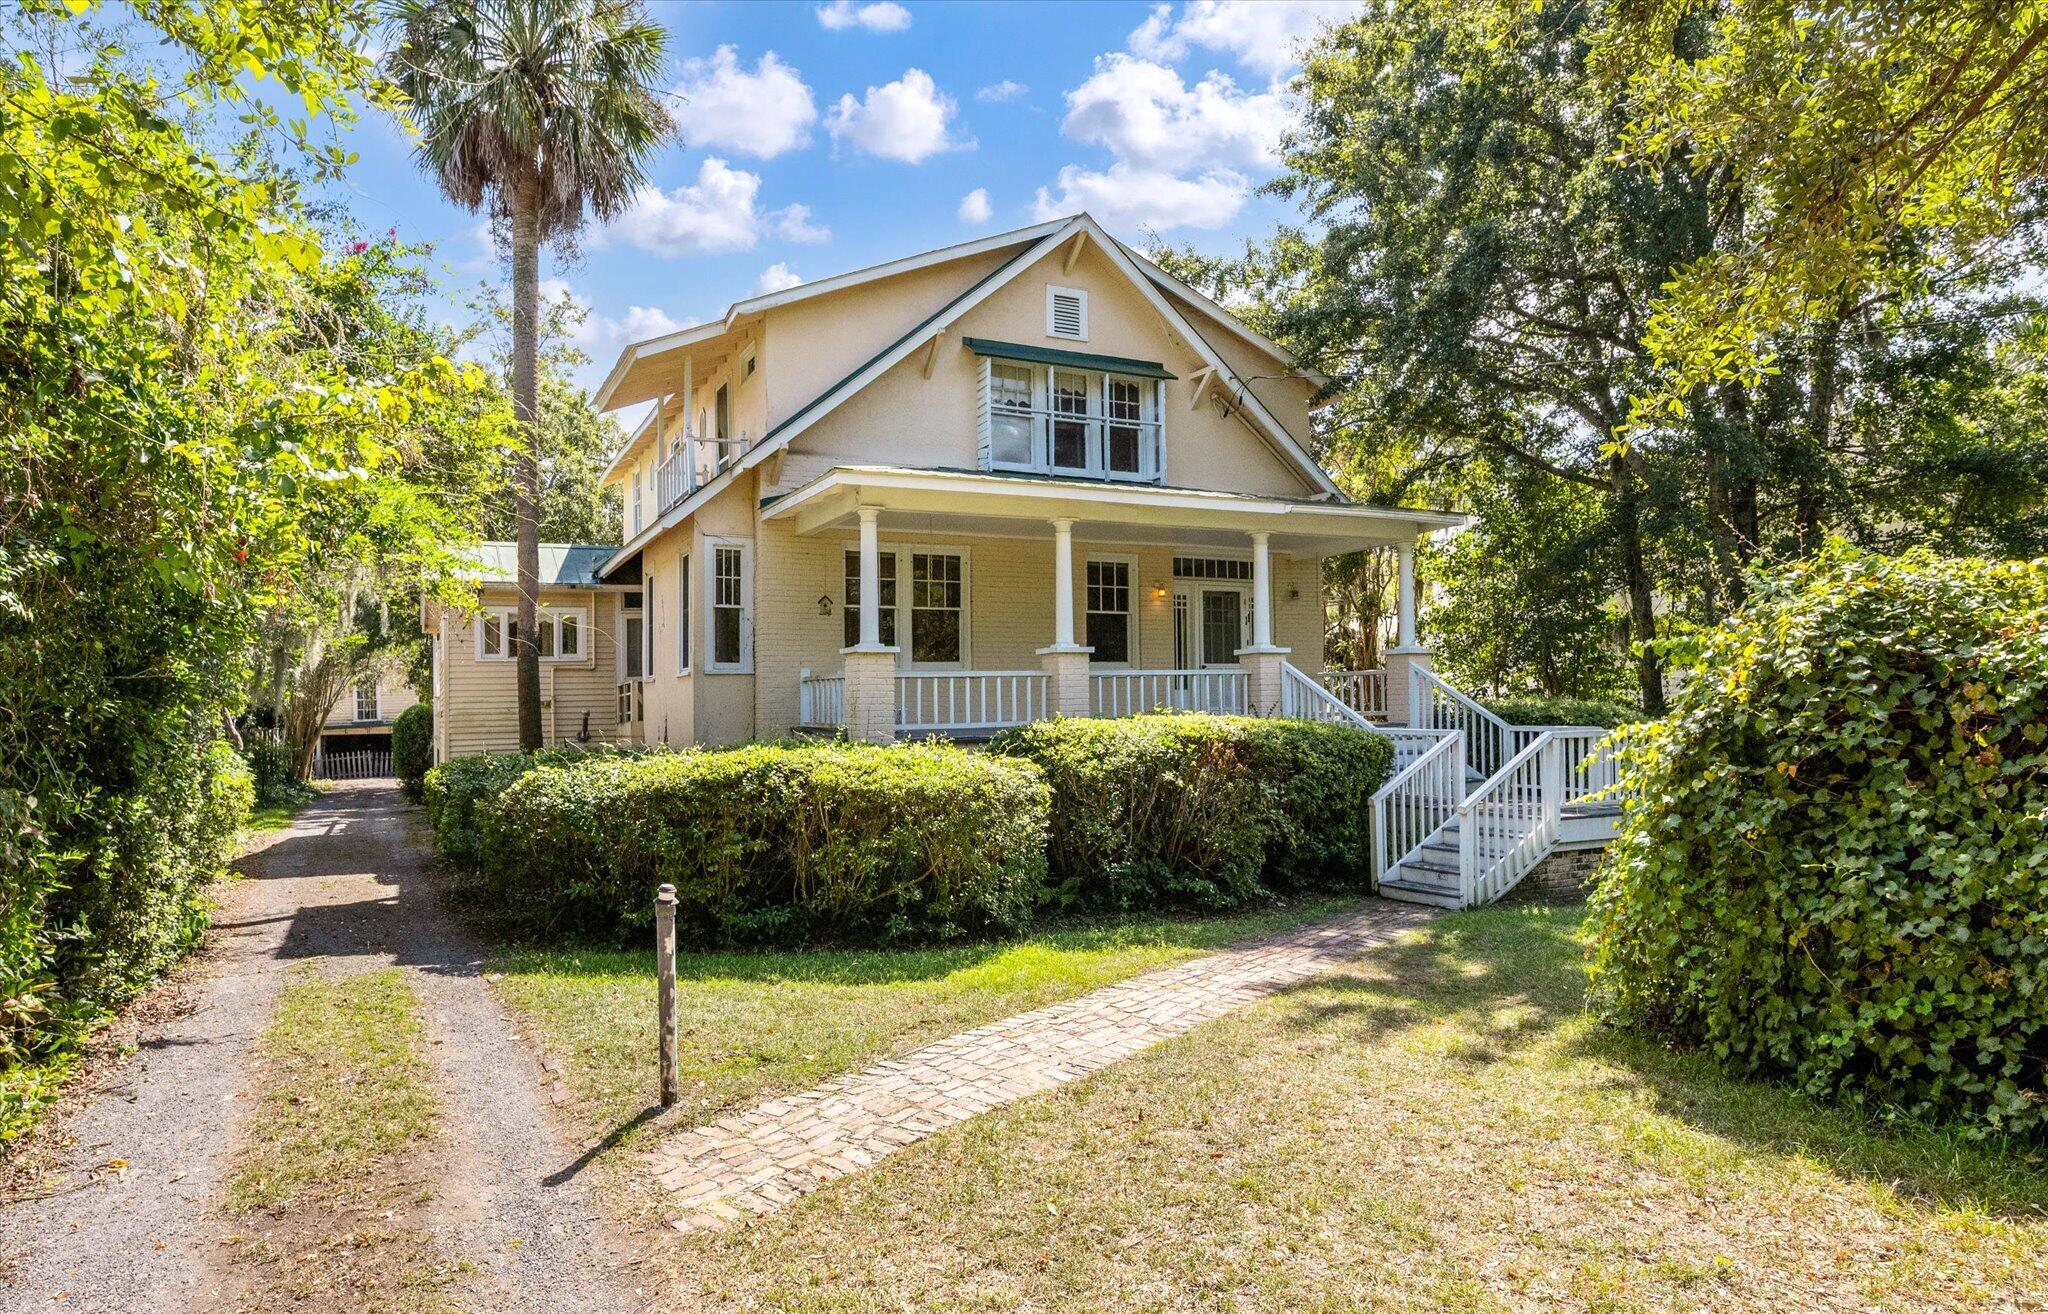
  • Two-story home with a wide covered porch, white railings, and a brick path through leafy landscaping. For Sale

    $1,450,000

    11 Formosa Drive, Charleston, SC 29407

    • 4 Beds
    • 2 Baths
    • 2,527 Sq.Ft.
  • 1635 Seignious Drive For Sale

    $1,450,000

    1635 Seignious Drive, Charleston, SC 29407

    • 4 Beds
    • 4 Baths
    • 3,249 Sq.Ft.
  • 1611 Zurlo Way For Sale

    $1,430,000

    1611 Zurlo Way, Johns Island, SC 29455

    • 4 Beds
    • 4 Baths
    • 3,180 Sq.Ft.
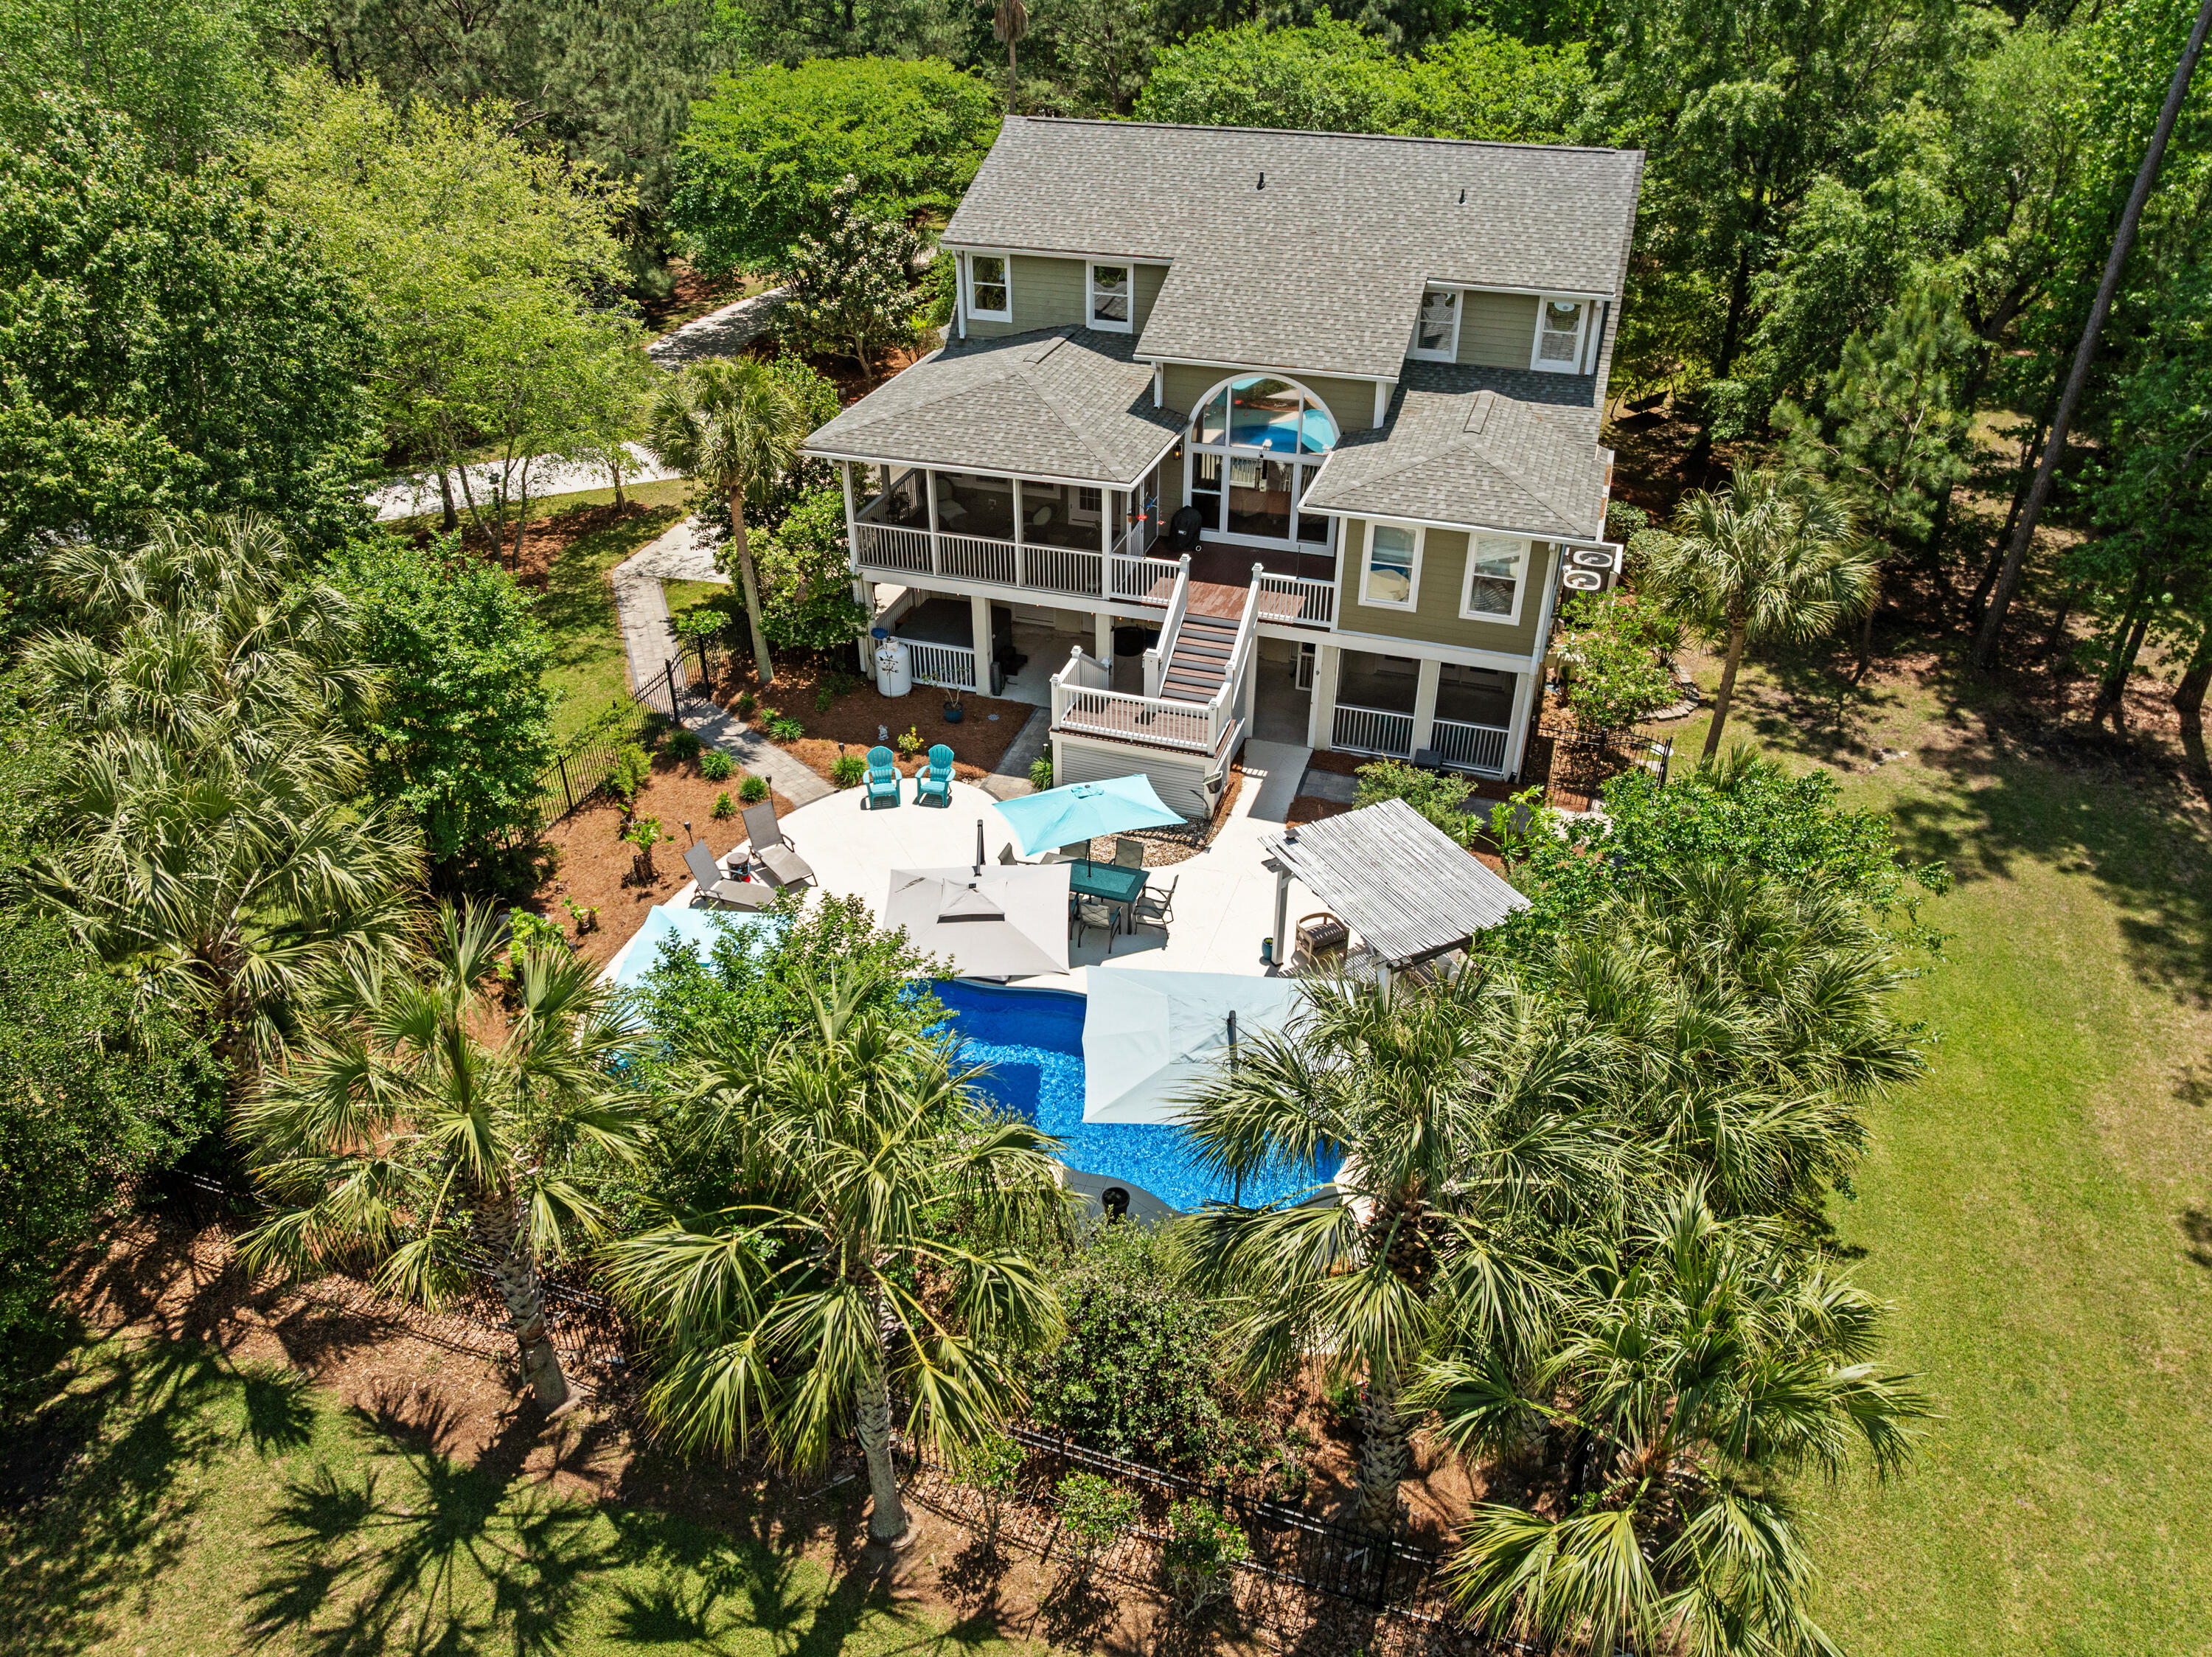
  • Aerial view of a freeform pool and circular spa on a stone patio amid palm trees. For Sale

    $1,369,000

    1230 River Walk Court, Charleston, SC 29492

    • 5 Beds
    • 4 Baths
    • 3,033 Sq.Ft.
  • 3303 Rees Row For Sale

    $1,350,000

    3303 Rees Row, Mount Pleasant, SC 29466

    • 5 Beds
    • 5 Baths
    • 4,023 Sq.Ft.
  • 3600 Tidal Flat Circle For Sale

    $1,349,500

    3600 Tidal Flat Circle, Mount Pleasant, SC 29466

    • 5 Beds
    • 5 Baths
    • 3,600 Sq.Ft.
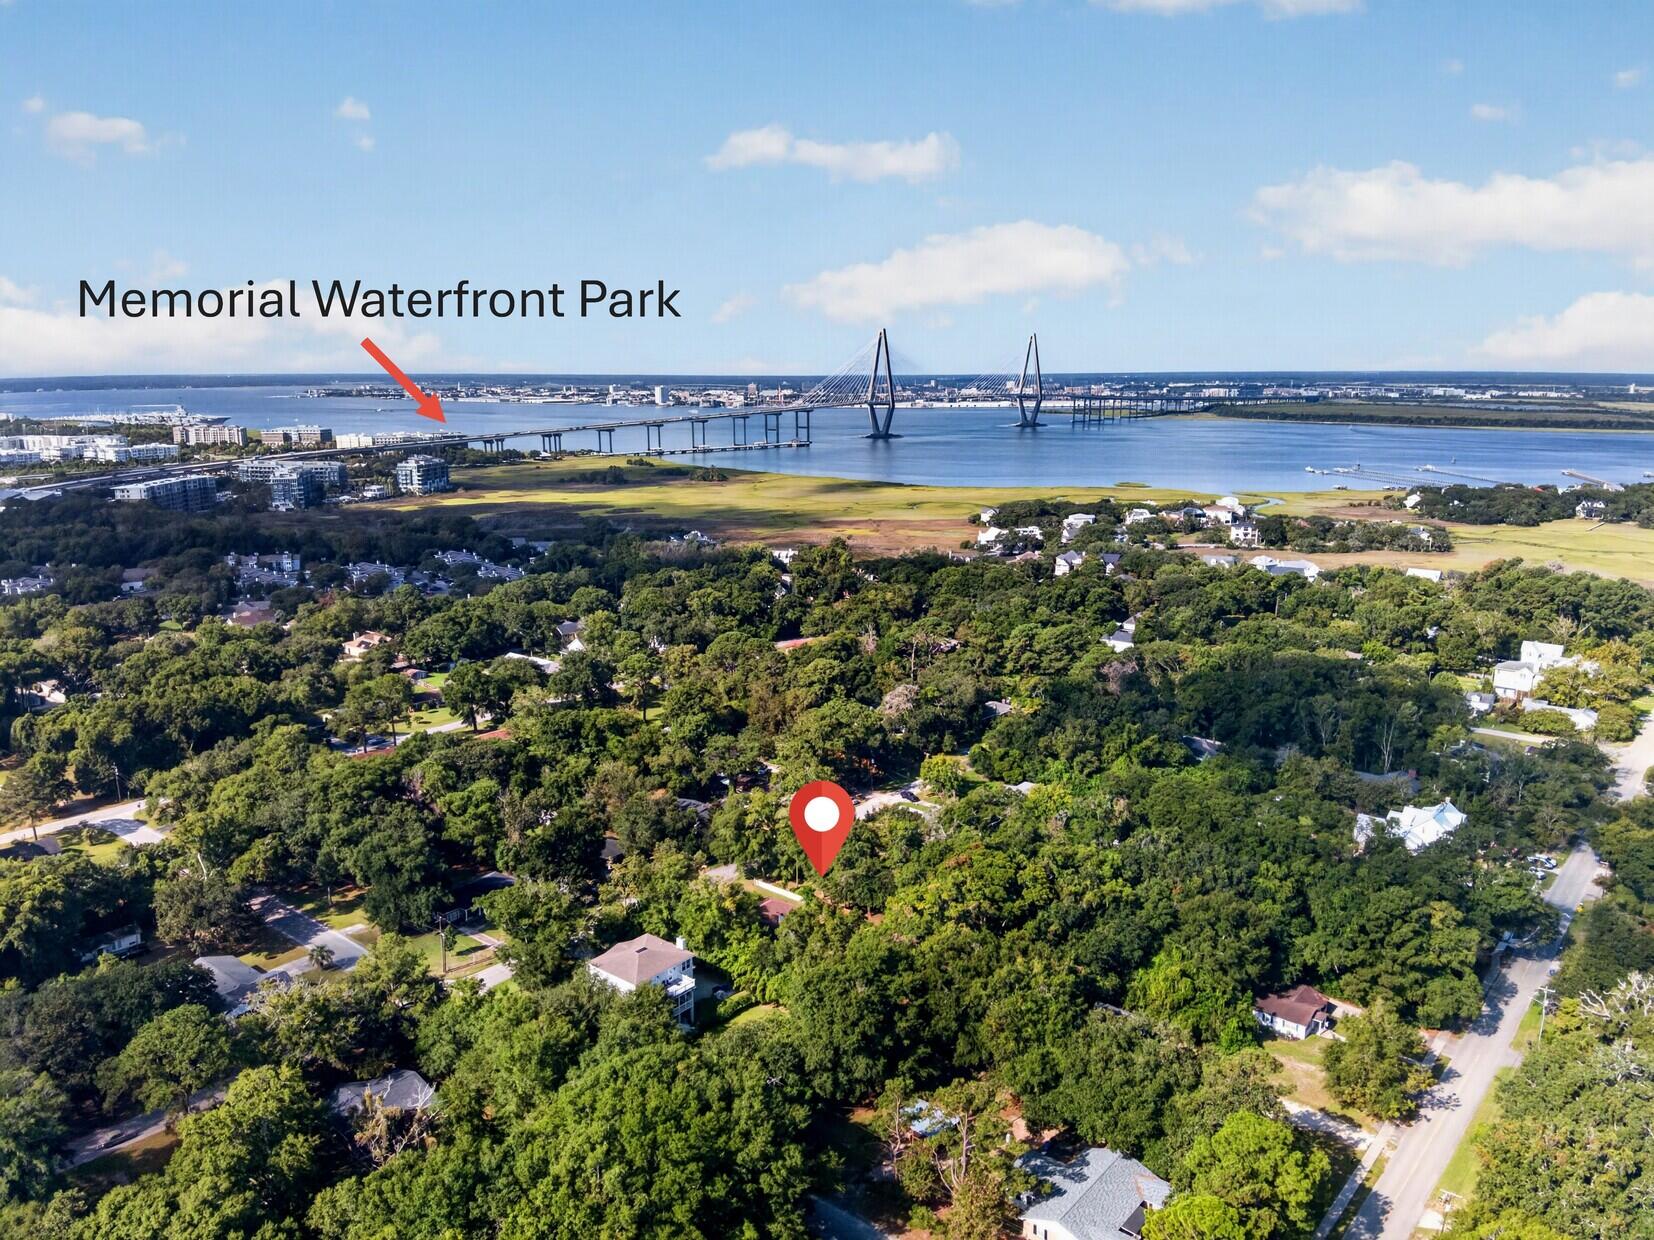
  • Aerial view of a leafy neighborhood, with a location marker and bridge across the water. Active Under Contract

    $1,300,000

    238 6th Avenue, Mount Pleasant, SC 29464

    • 4 Beds
    • 3 Baths
    • 2,199 Sq.Ft.
  • White farmhouse with a covered porch, fenced paddocks, and a horse beside the gravel driveway. For Sale

    $1,299,000

    115 Chancing Bye Lane, Huger, SC 29450

    • 3 Beds
    • 3 Baths
    • 2,300 Sq.Ft.
  • White gabled house with a wide columned porch, red doors, and a curved brick walkway. Active Under Contract

    $1,250,000

    2826 Edenborough Road, Johns Island, SC 29455

    • 4 Beds
    • 4 Baths
    • 4,240 Sq.Ft.
  • 28 Farmfield Avenue For Sale

    $1,125,000

    28 Farmfield Avenue, Charleston, SC 29407

    • 4 Beds
    • 3 Baths
    • 2,270 Sq.Ft.
  • Red-brick house with a bright red front door, covered porch, and white-trimmed dormers. For Sale

    $1,100,000

    1831 Houghton Drive, Charleston, SC 29412

    • 3 Beds
    • 3 Baths
    • 2,106 Sq.Ft.
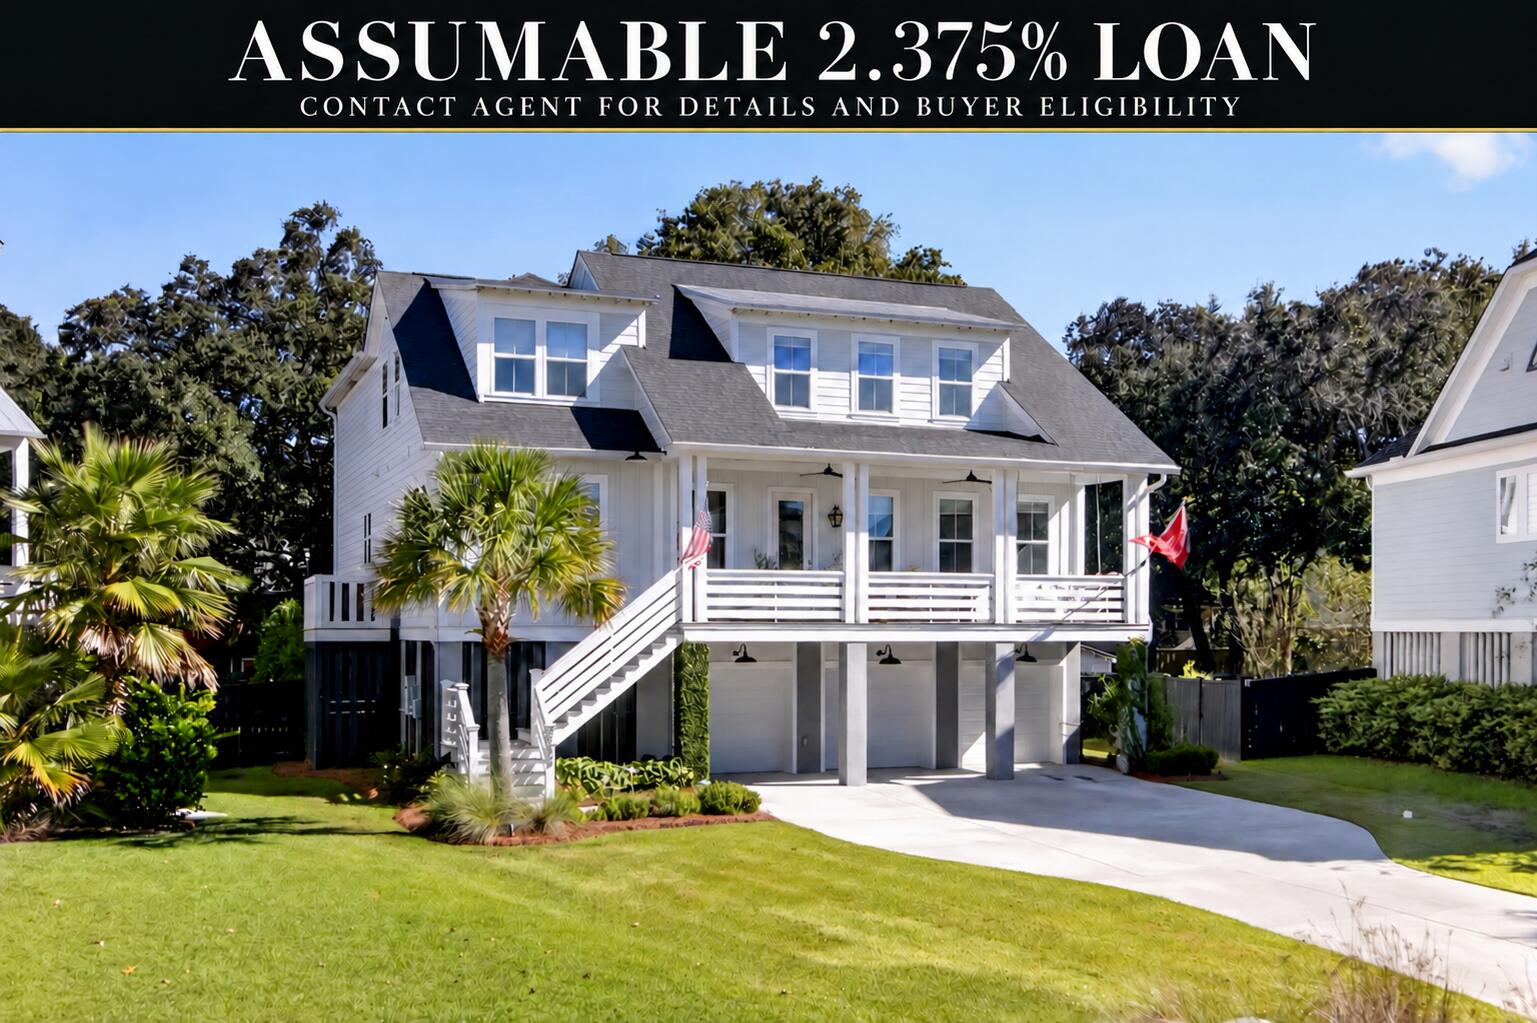
  • Elevated light-blue house with a gabled roof, front staircase, flags, and lush landscaping. For Sale

    $1,100,000

    2301 N Creek Drive, Mount Pleasant, SC 29466

    • 4 Beds
    • 4 Baths
    • 2,380 Sq.Ft.
  • 3670 Hilton Drive For Sale

    $1,100,000

    3670 Hilton Drive, Johns Island, SC 29455

    • 4 Beds
    • 4 Baths
    • 2,600 Sq.Ft.
  • Two-story beige house with a steep gable, green front door, double garage, and American flag. For Sale

    $1,065,000

    2671 Fountainhead Way, Mount Pleasant, SC 29466

    • 4 Beds
    • 4 Baths
    • 3,058 Sq.Ft.
  • Yellow two-story home with white trim, a covered porch, and exterior stairs. For Sale

    $1,025,000

    193 Line Street, Charleston, SC 29403

    • 4 Beds
    • 4 Baths
    • 1,410 Sq.Ft.
  • 9 1/2 Halsey Street For Sale

    $997,000

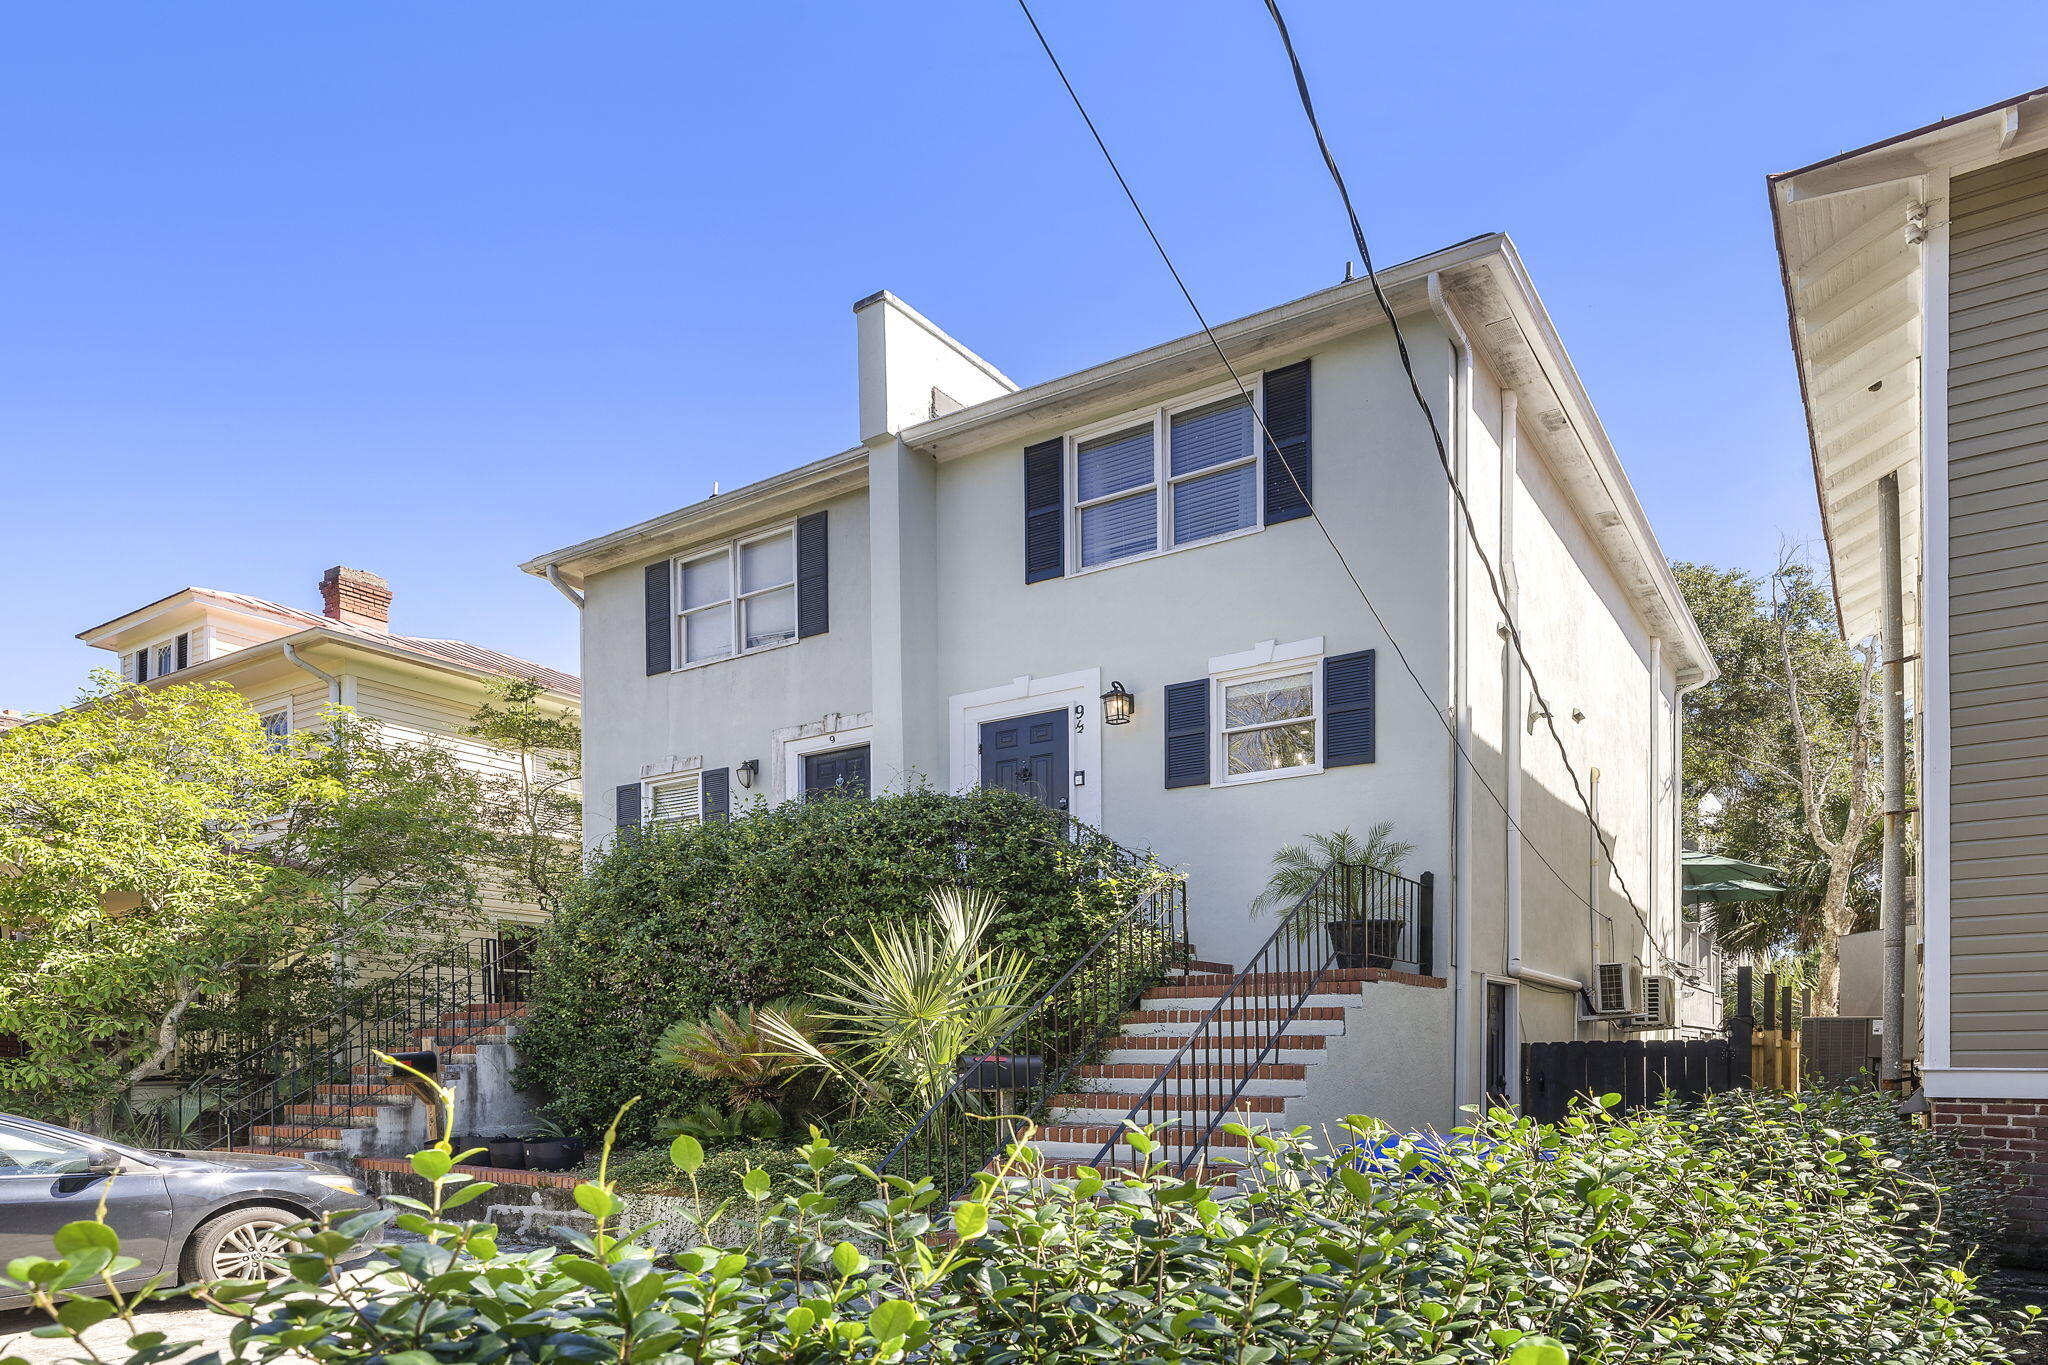
    9 1/2 Halsey Street, Charleston, SC 29401

    • 2 Beds
    • 2 Baths
    • 1,129 Sq.Ft.
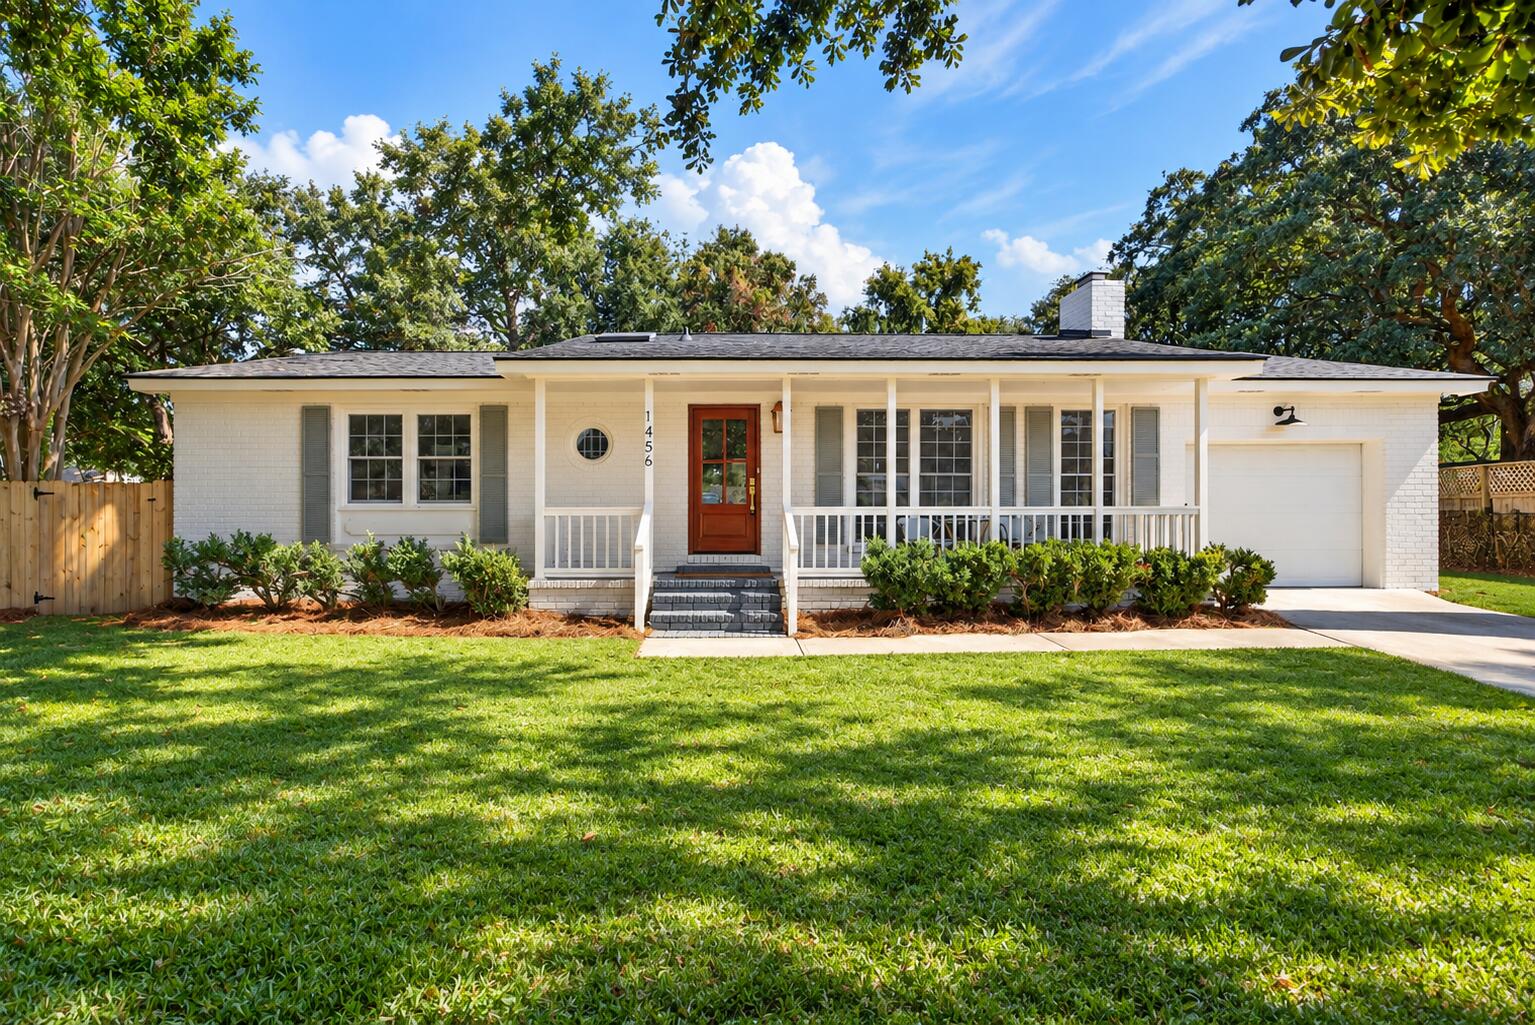
  • White brick house with a covered porch, red front door, attached garage, and broad lawn. For Sale

    $995,000

    1456 Waterway Court, Mount Pleasant, SC 29464

    • 3 Beds
    • 2 Baths
    • 1,570 Sq.Ft.
  • Coastal homes beside winding marsh channels and a broad estuary. For Sale

    $995,000

    4 Teal Court, Saint Helena Island, SC 29920

    • 4 Beds
    • 4 Baths
    • 2,693 Sq.Ft.
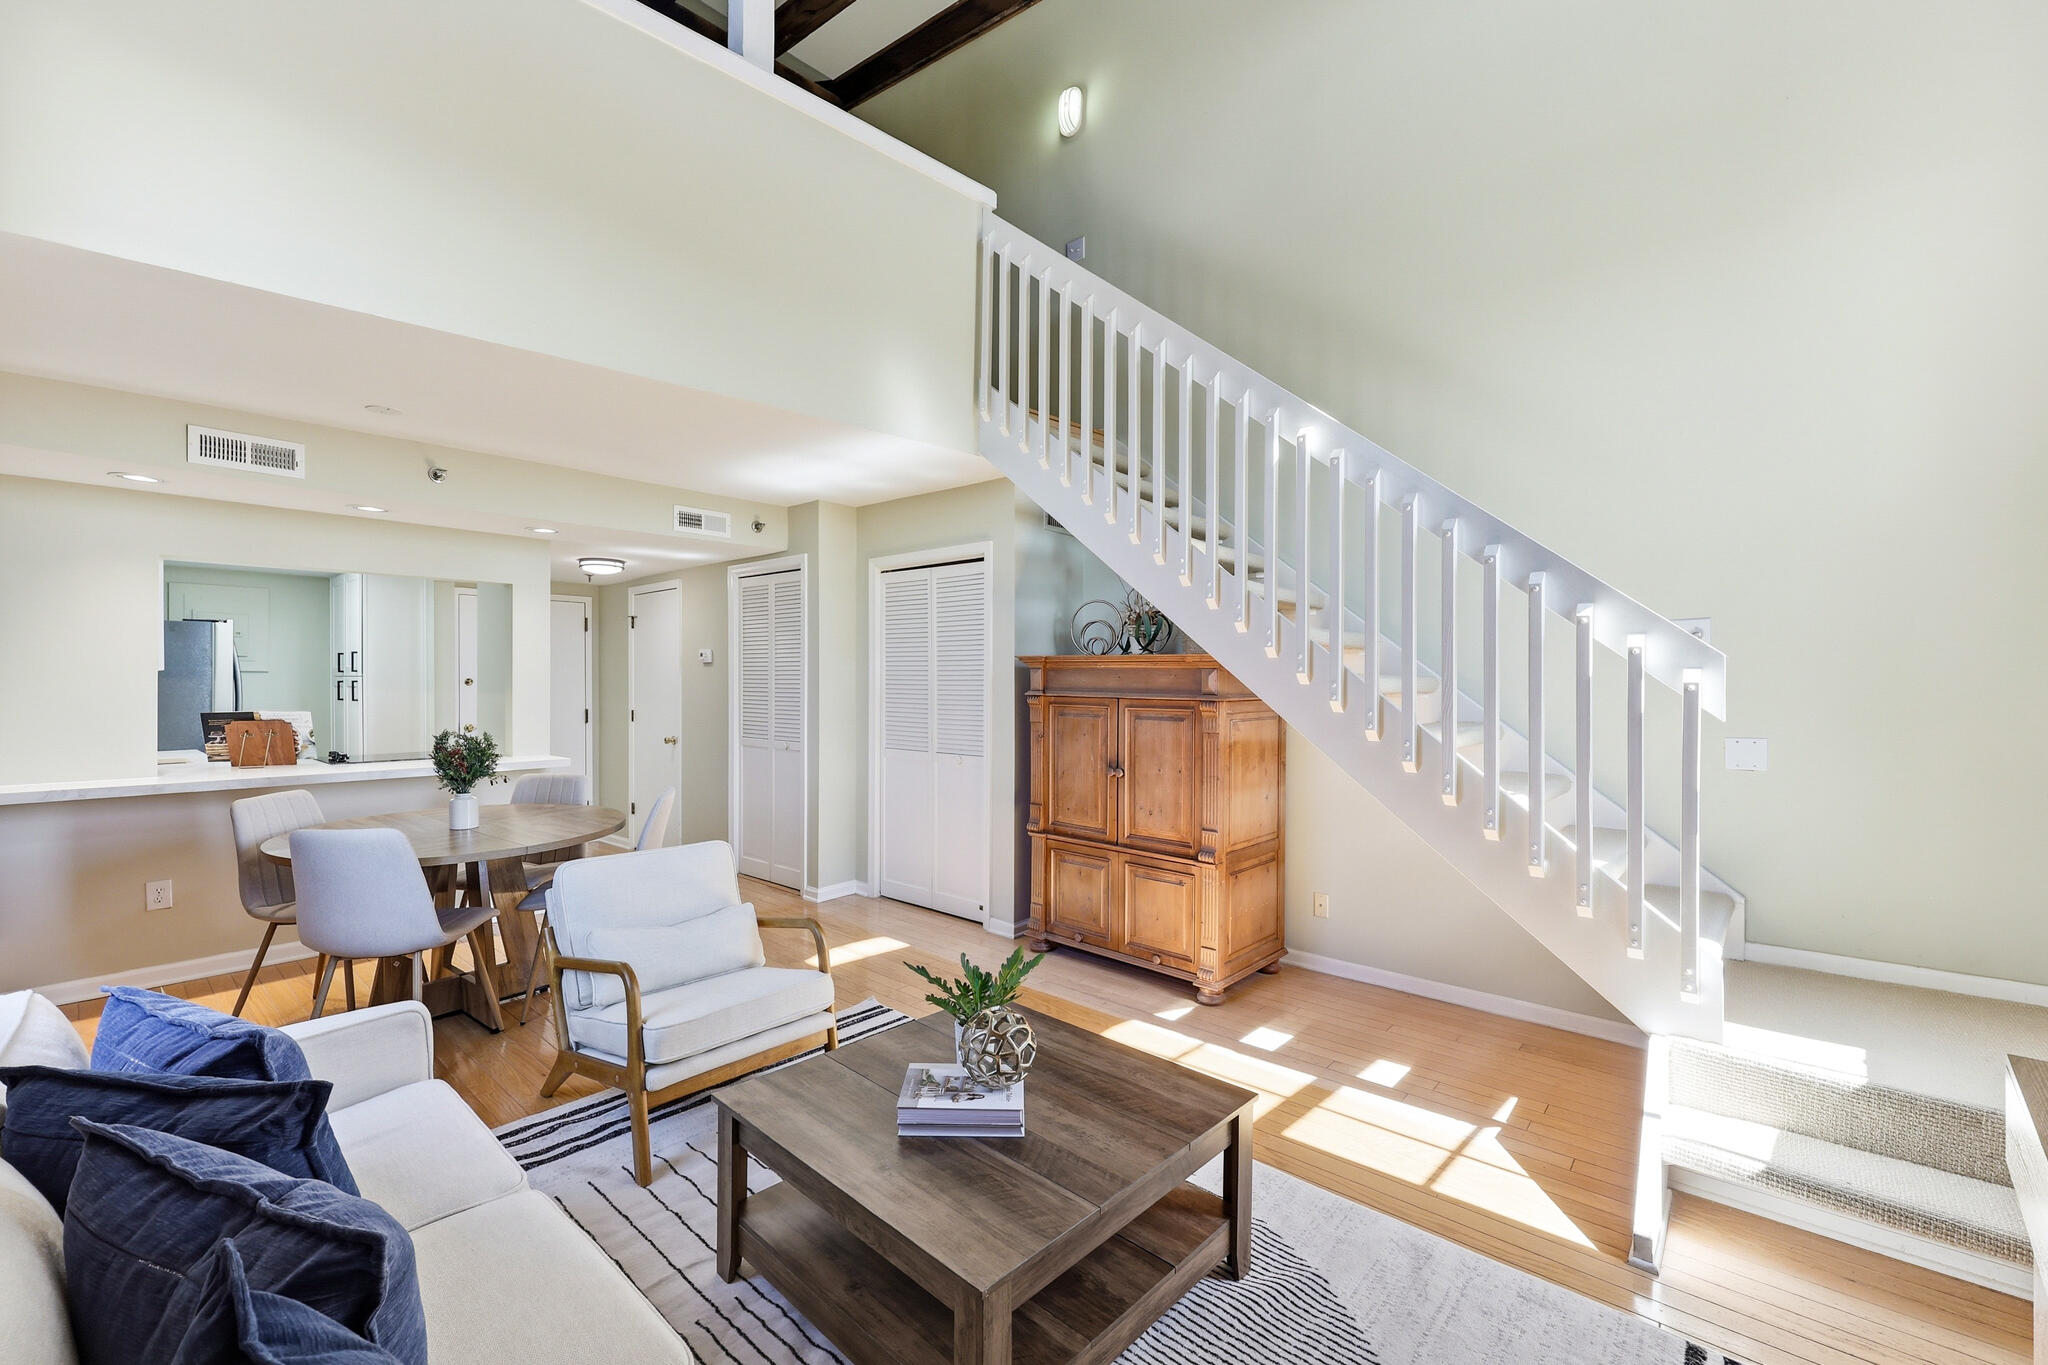
  • 3 Queen Street Apt 304 For Sale

    $975,000

    3 Queen Street Apt 304, Charleston, SC 29401

    • 1 Bed
    • 2 Baths
    • 648 Sq.Ft.
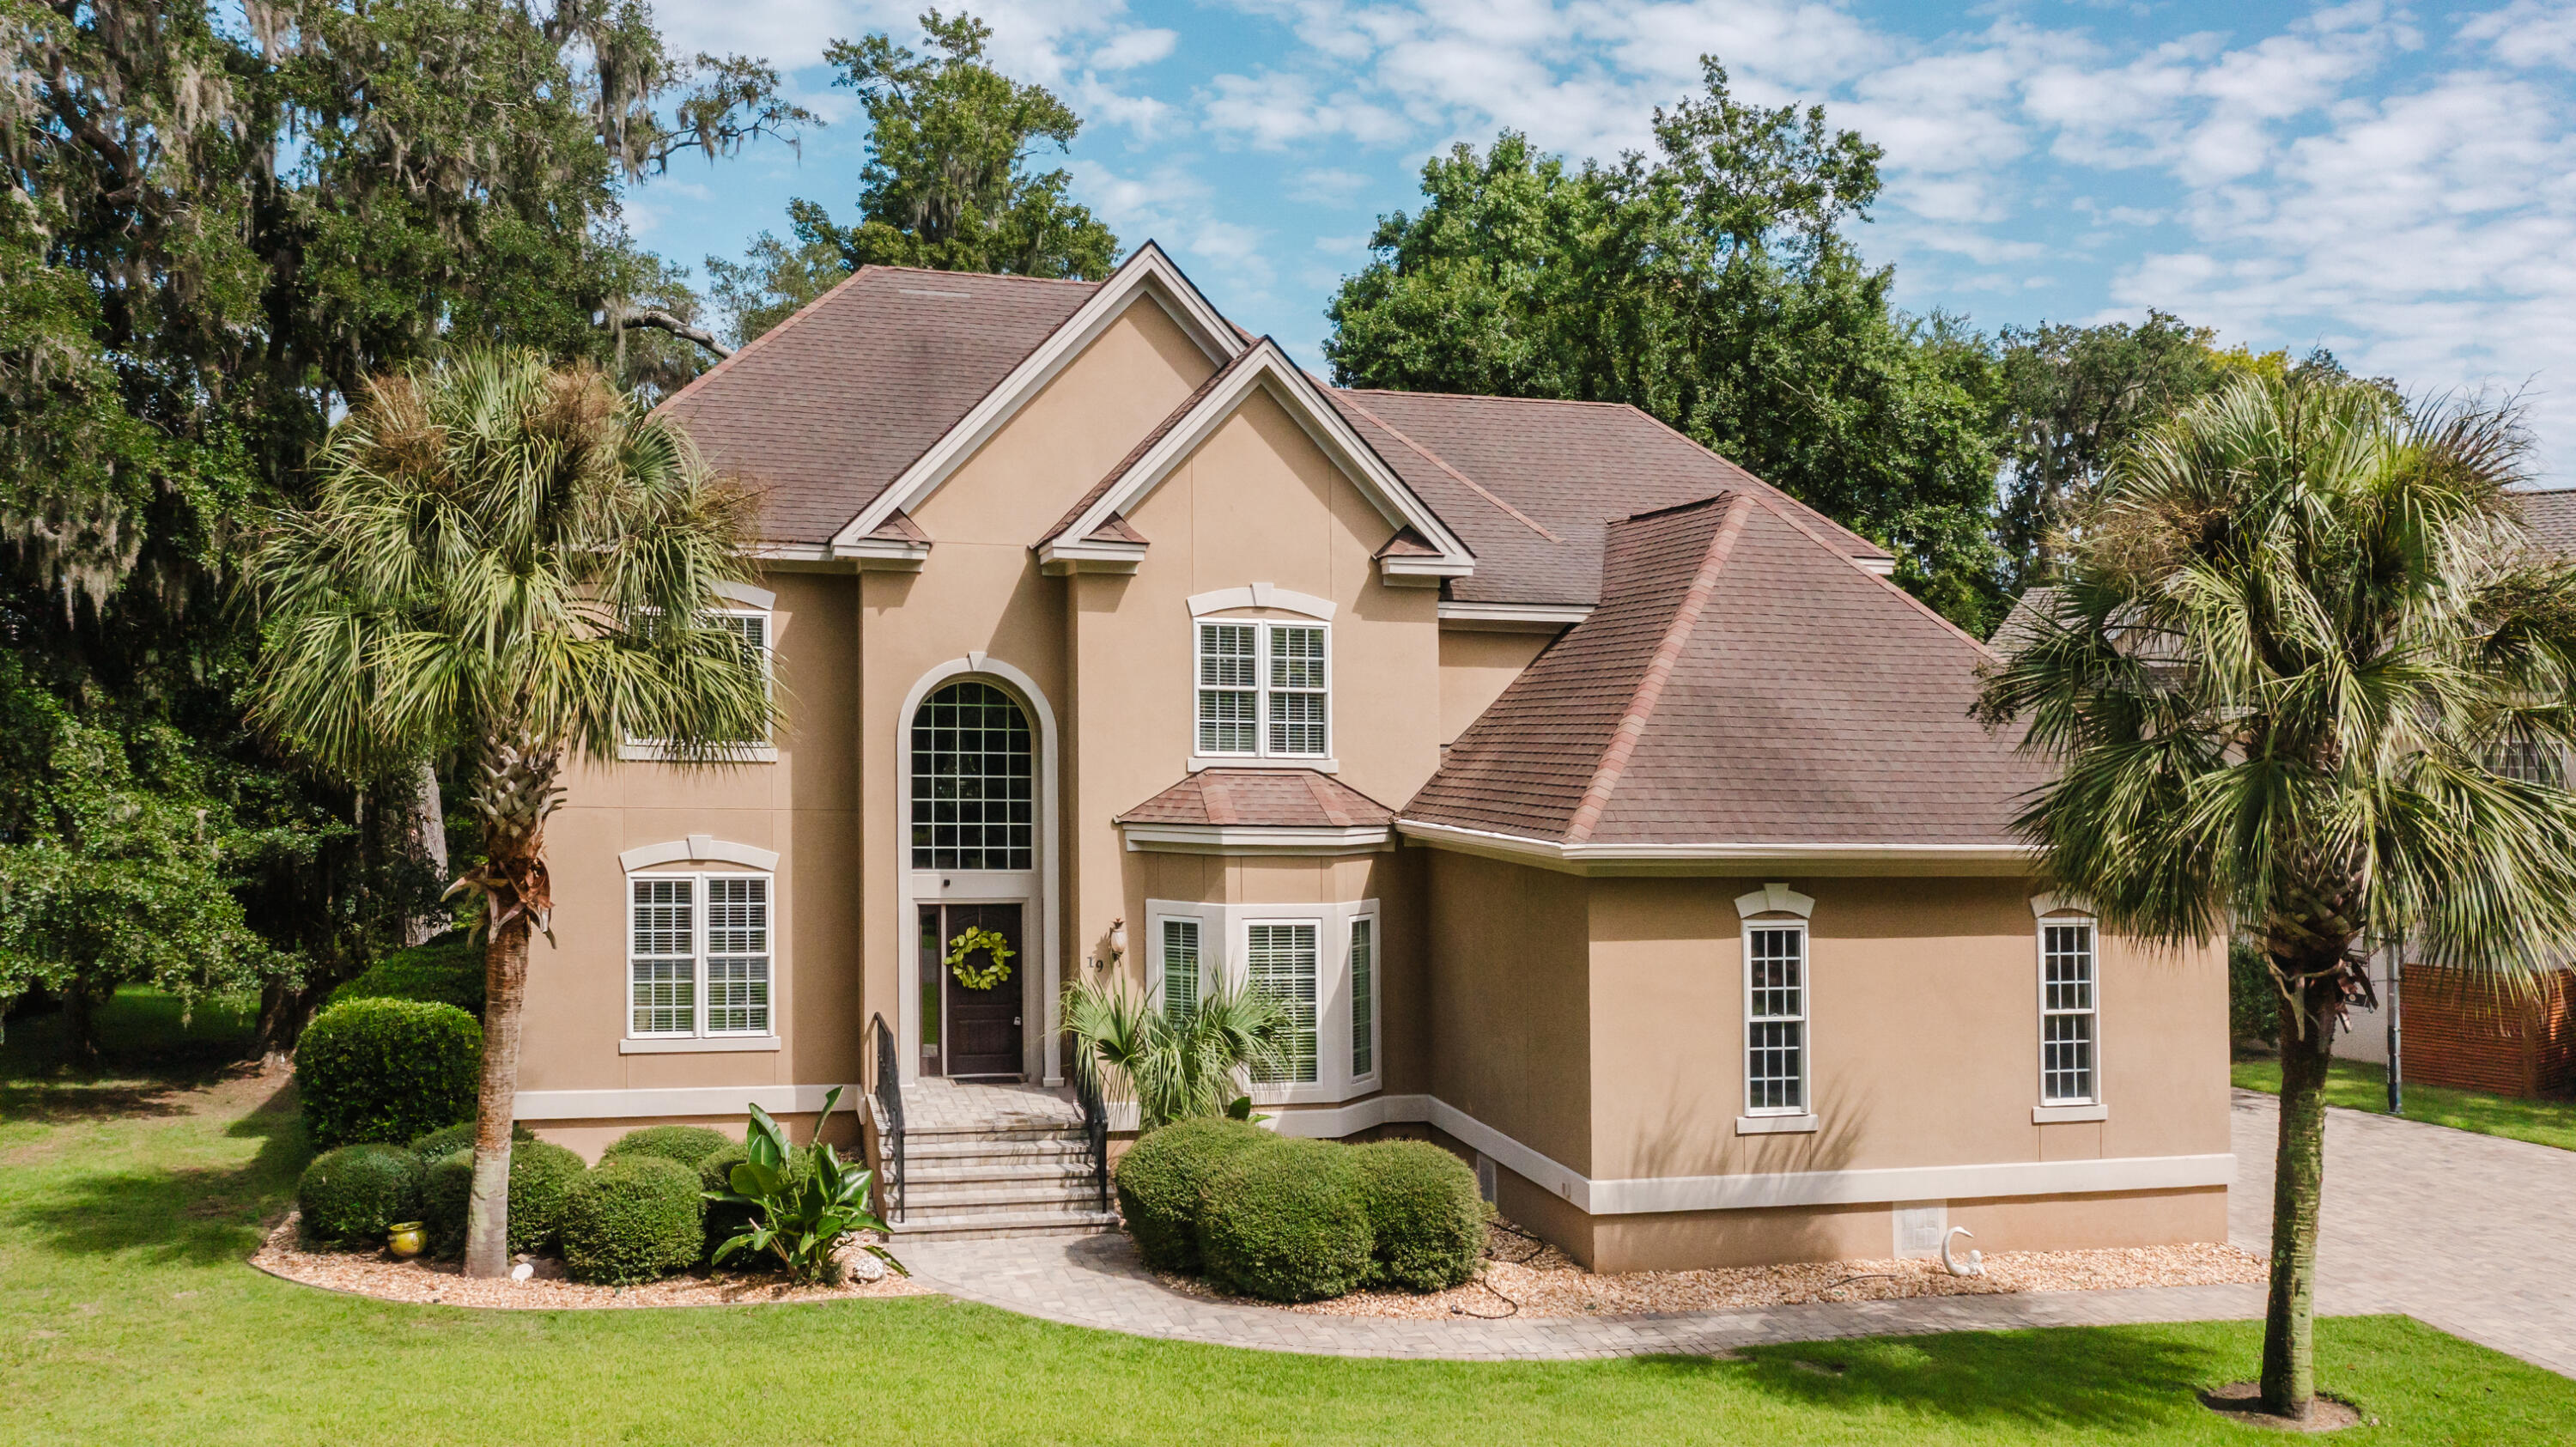
  • Tan two-story home with a tall arched entry window, palm trees, and landscaped front yard. Active Under Contract

    $950,000

    19 Silver Oak Drive, Hilton Head Island, SC 29926

    • 5 Beds
    • 4 Baths
    • 3,204 Sq.Ft.
  • 307 Yacht Harbor Court Active Under Contract

    $925,000

    307 Yacht Harbor Court, Isle of Palms, SC 29451

    • 3 Beds
    • 3 Baths
    • 1,566 Sq.Ft.
  • White two-story house with green shutters, a covered entry, and a two-car garage. Active Under Contract

    $900,000

    1410 N Edgewater Drive, Charleston, SC 29407

    • 4 Beds
    • 4 Baths
    • 3,332 Sq.Ft.
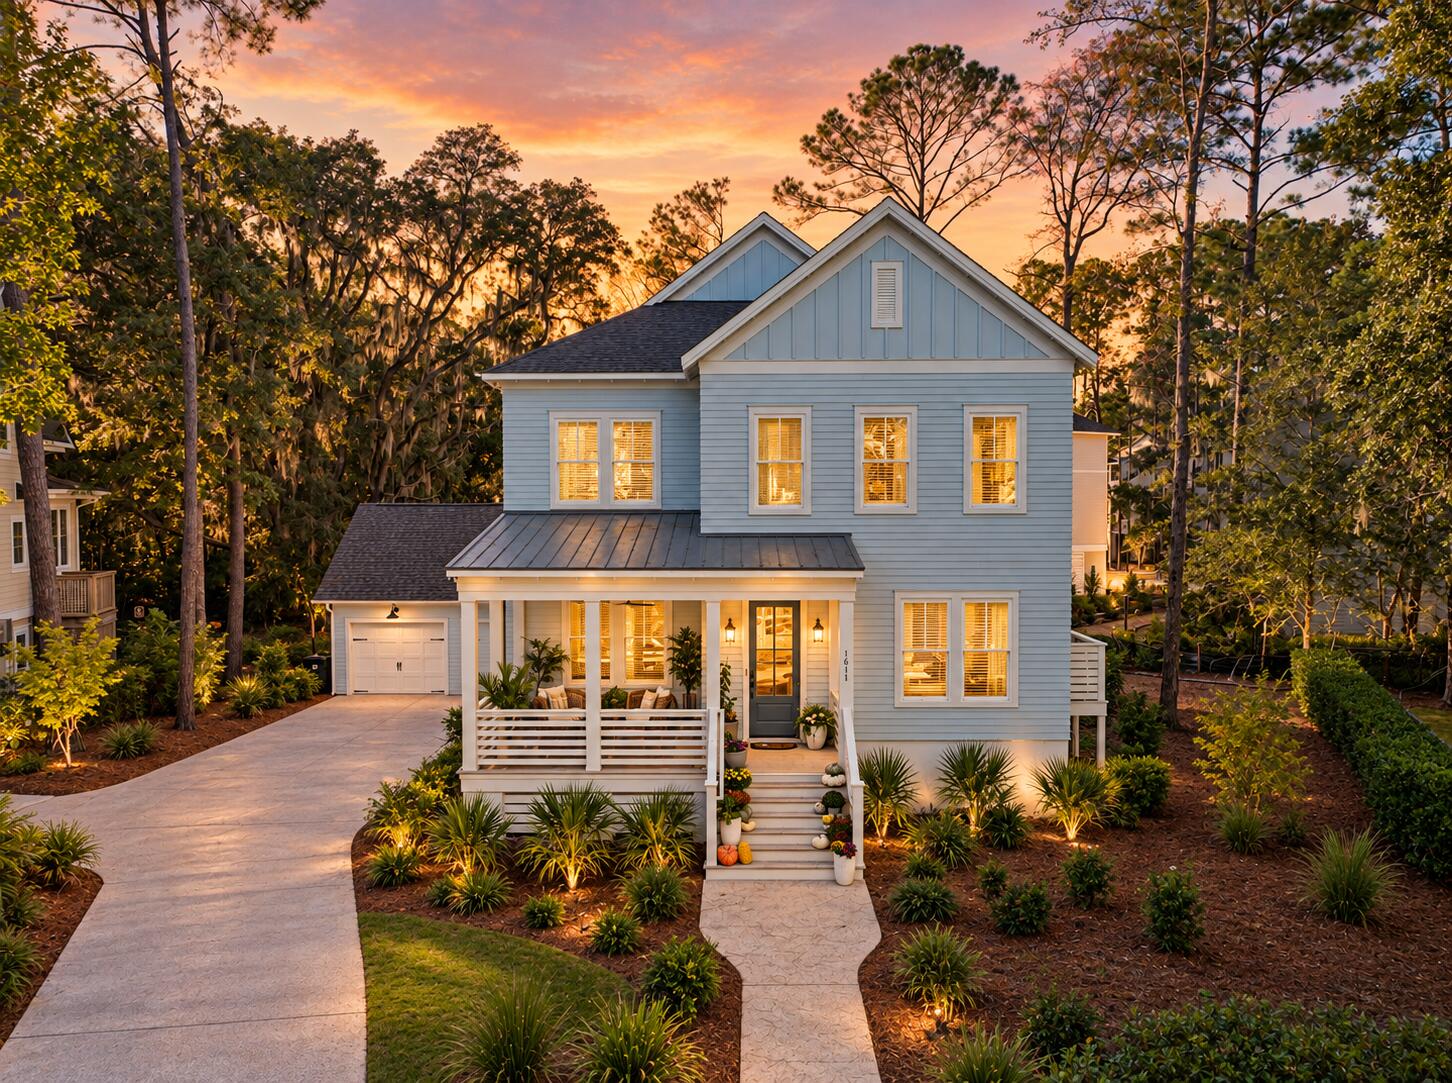
  • Blue two-story home with a front balcony, attached garage, American flag, and illuminated landscaping at dusk. For Sale

    $899,000

    4287 Hugh Bennett Drive, Johns Island, SC 29455

    • 4 Beds
    • 4 Baths
    • 3,014 Sq.Ft.
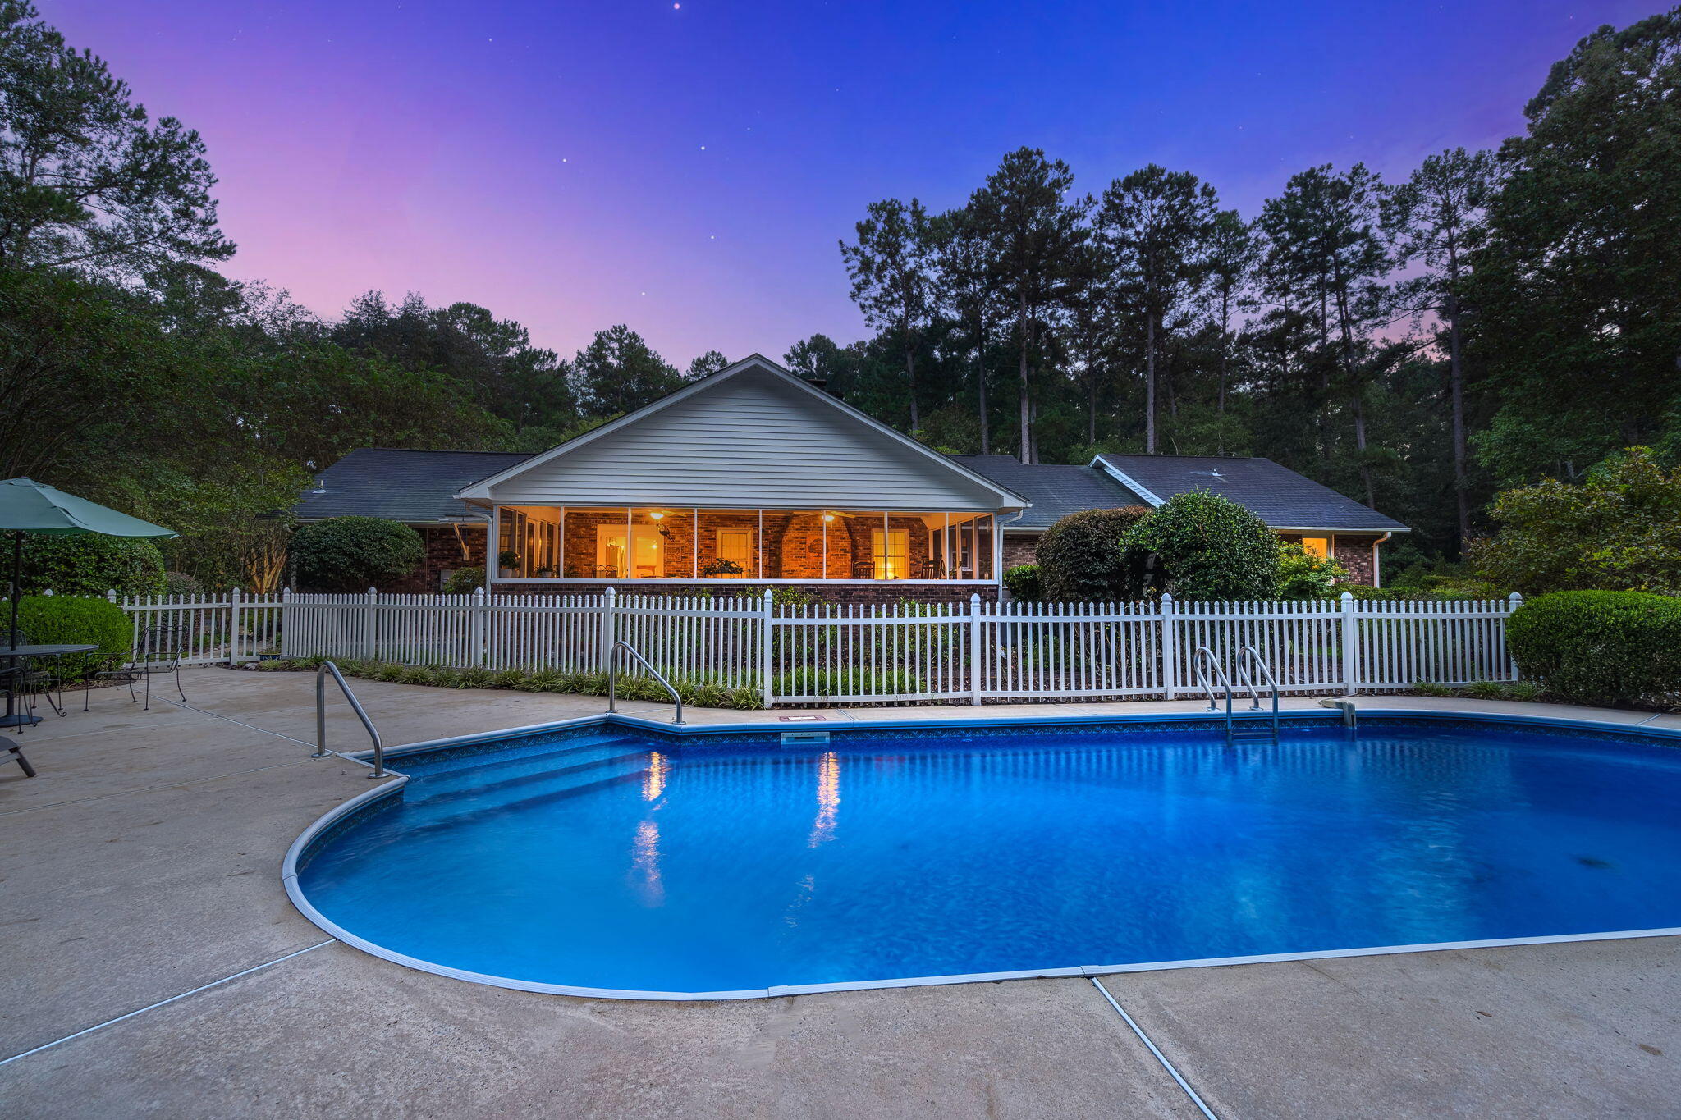
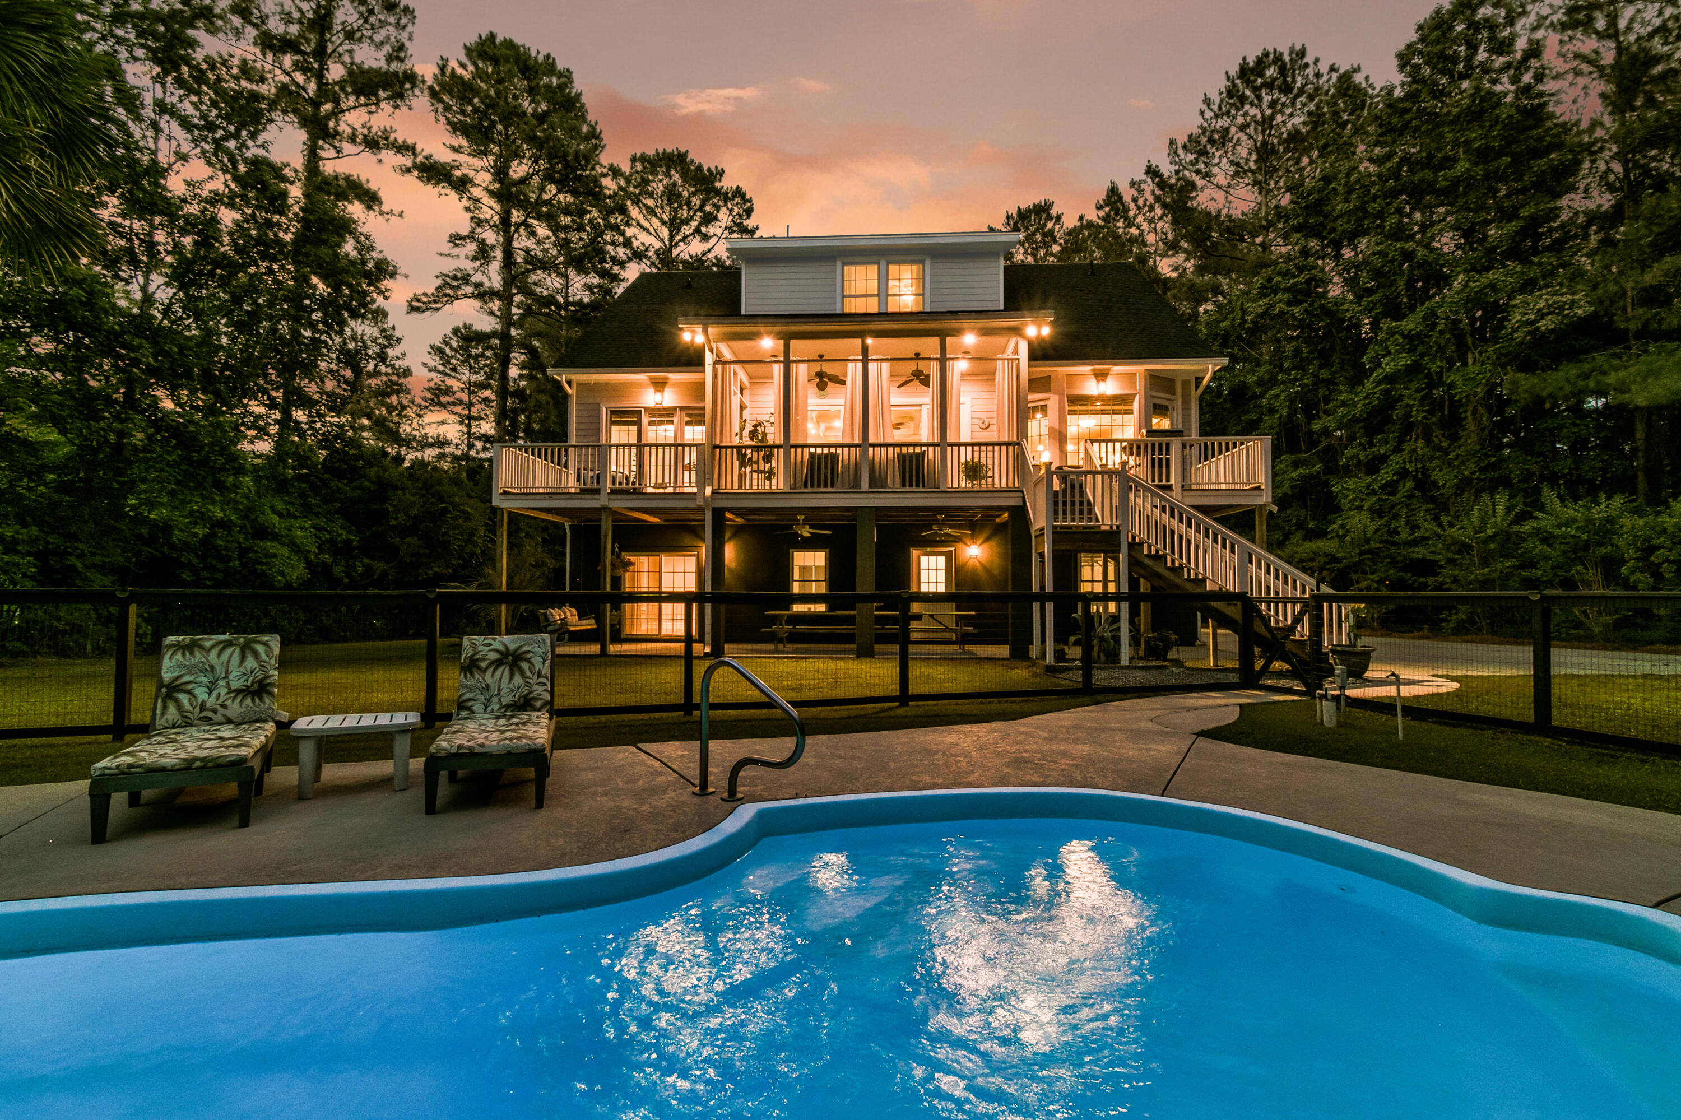
  • Brick home with a warmly lit porch behind a white fence and a curved swimming pool at dusk Pending

    $895,000

    102 Caveson Drive, Summerville, SC 29483

    • 6 Beds
    • 5 Baths
    • 3,526 Sq.Ft.
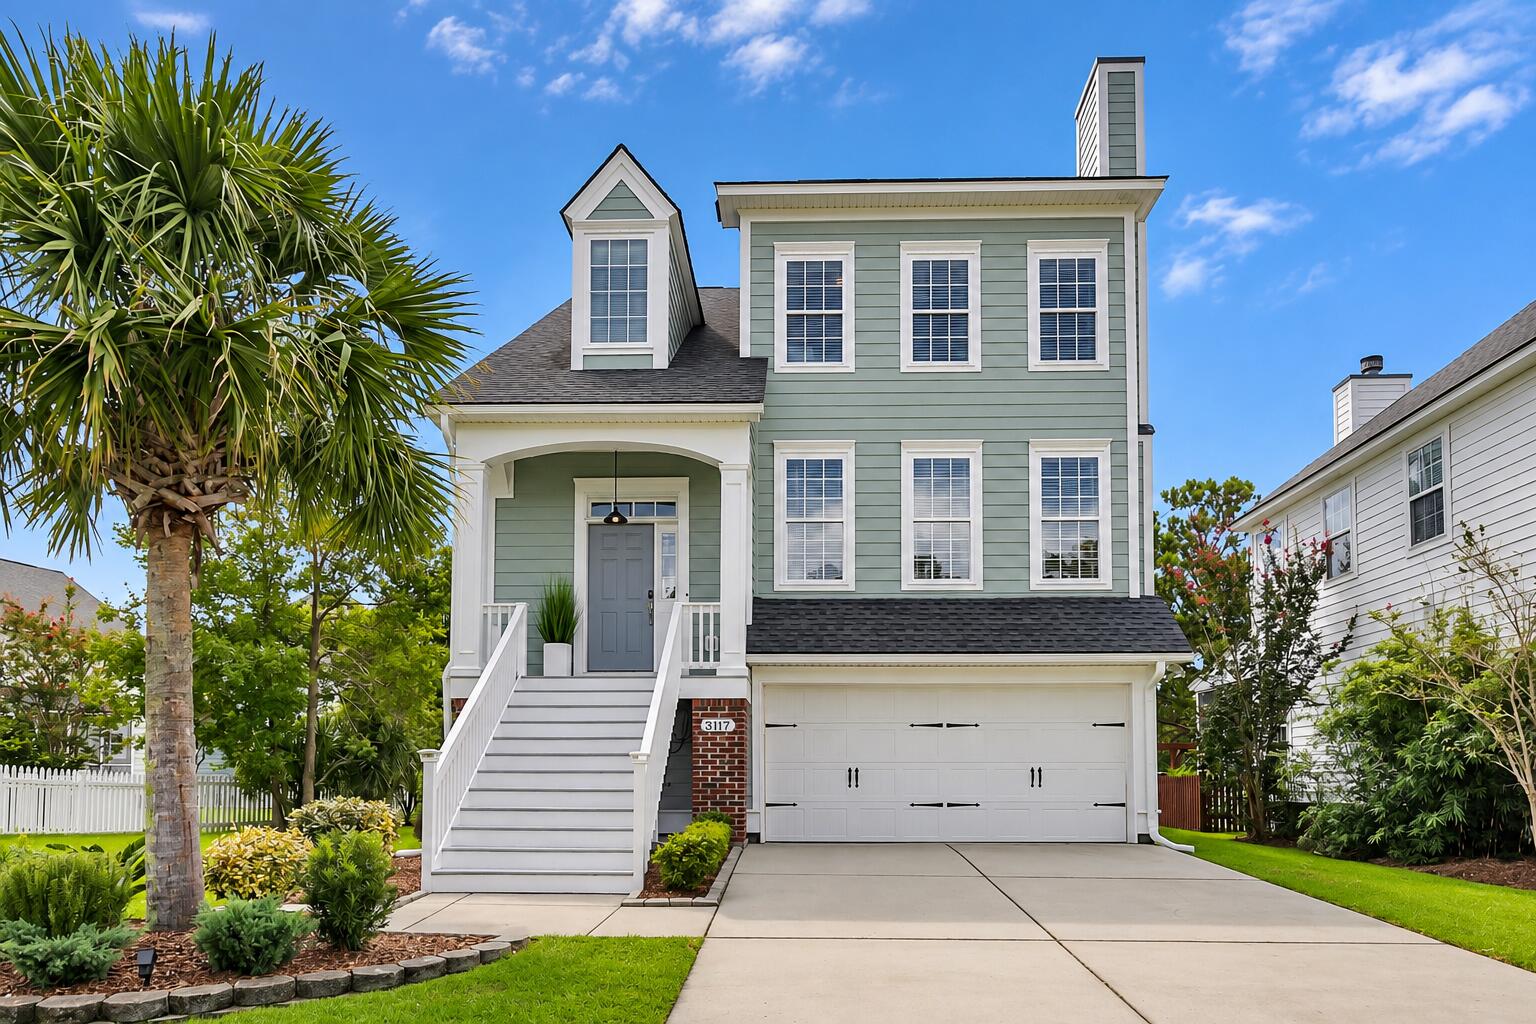
  • Sage-green two-story house with a raised white porch, double garage, and palm tree beside the driveway. Active Under Contract

    $859,900

    3117 Sonja Way, Mount Pleasant, SC 29466

    • 4 Beds
    • 4 Baths
    • 2,800 Sq.Ft.
View All

Success Stories

I had the pleasure of working with Ayana during my recent home-buying experience, and I cannot recommend her highly enough! From our very first meeting (over 1 year ago), Ayana demonstrated an impressive level of professionalism, expertise, and dedication. She took the time to understand our needs and preferences thoroughly, which made me feel confident that I was in the right hands. Throughout the entire process (we toured 30+ homes over 9 months), Ayana was always available to answer my questions, provide valuable insights, and offer guidance, making the journey so much smoother. She displayed an extensive knowledge of the real estate market, providing me with up-to-date information and strategies that helped me make informed decisions. Whether it was negotiating a fair price or giving advice on necessary repairs and requests, Ayana went above and beyond to ensure our best interests were always at the forefront. She was able to work around our chaotic schedule, moving from out of state and navigating the inconsistent schedules of our two children. What truly set Ayana apart was her commitment to negotiating the best possible terms on our purchase. Ayana was able to negotiate a total of $40,000 in seller concessions, including a new water heater, new HVAC, new furnaces, window repairs, and HOA fees. Her proactive approach and tireless work ethic made me feel supported every step of the way. She even provided references for our home inspection, HVAC, Window Repairs, Pest Control, and Painter! If you’re looking for a top-notch real estate agent who truly cares about her clients, look no further than Ayana Johnson with Rose Gold Properties. Thank you so much for all your hard work and dedication – my wife and I are absolutely thrilled with my new home!
James E.
Ayana was our agent for a sale and a purchase. She is the consummate professional. She has surrounded herself with a great team, and they are all courteous, resourceful, and driven to get the best outcome for the clients they represent. Ayana is a tough negotiator! She was right by our side, guiding us through the negotiations to ensure we landed on the best deal. We have worked with other realtors in the area, and can say we will continue to only work with Ayana going forward. She is head and shoulders above other realtors. She has a positive can-do attitude, is thoughtful, listens to her clients, seeks creative solutions to challenges, and is there every step of the way for the transaction!
Margaret B.
Ayana did an excellent job working with my schedule, with all that was going on. She negotiated everything in my new home, including my blinds lol. Will definitely be using her services again shortly when I get ready to purchase again. I recommended her to friends, and they have purchased homes with her representation as well.
Buyer

Follow Us On Instagram