Leave a Message
Thank you for your message. We will be in touch with you shortly.
Explore Our Properties

Property Description

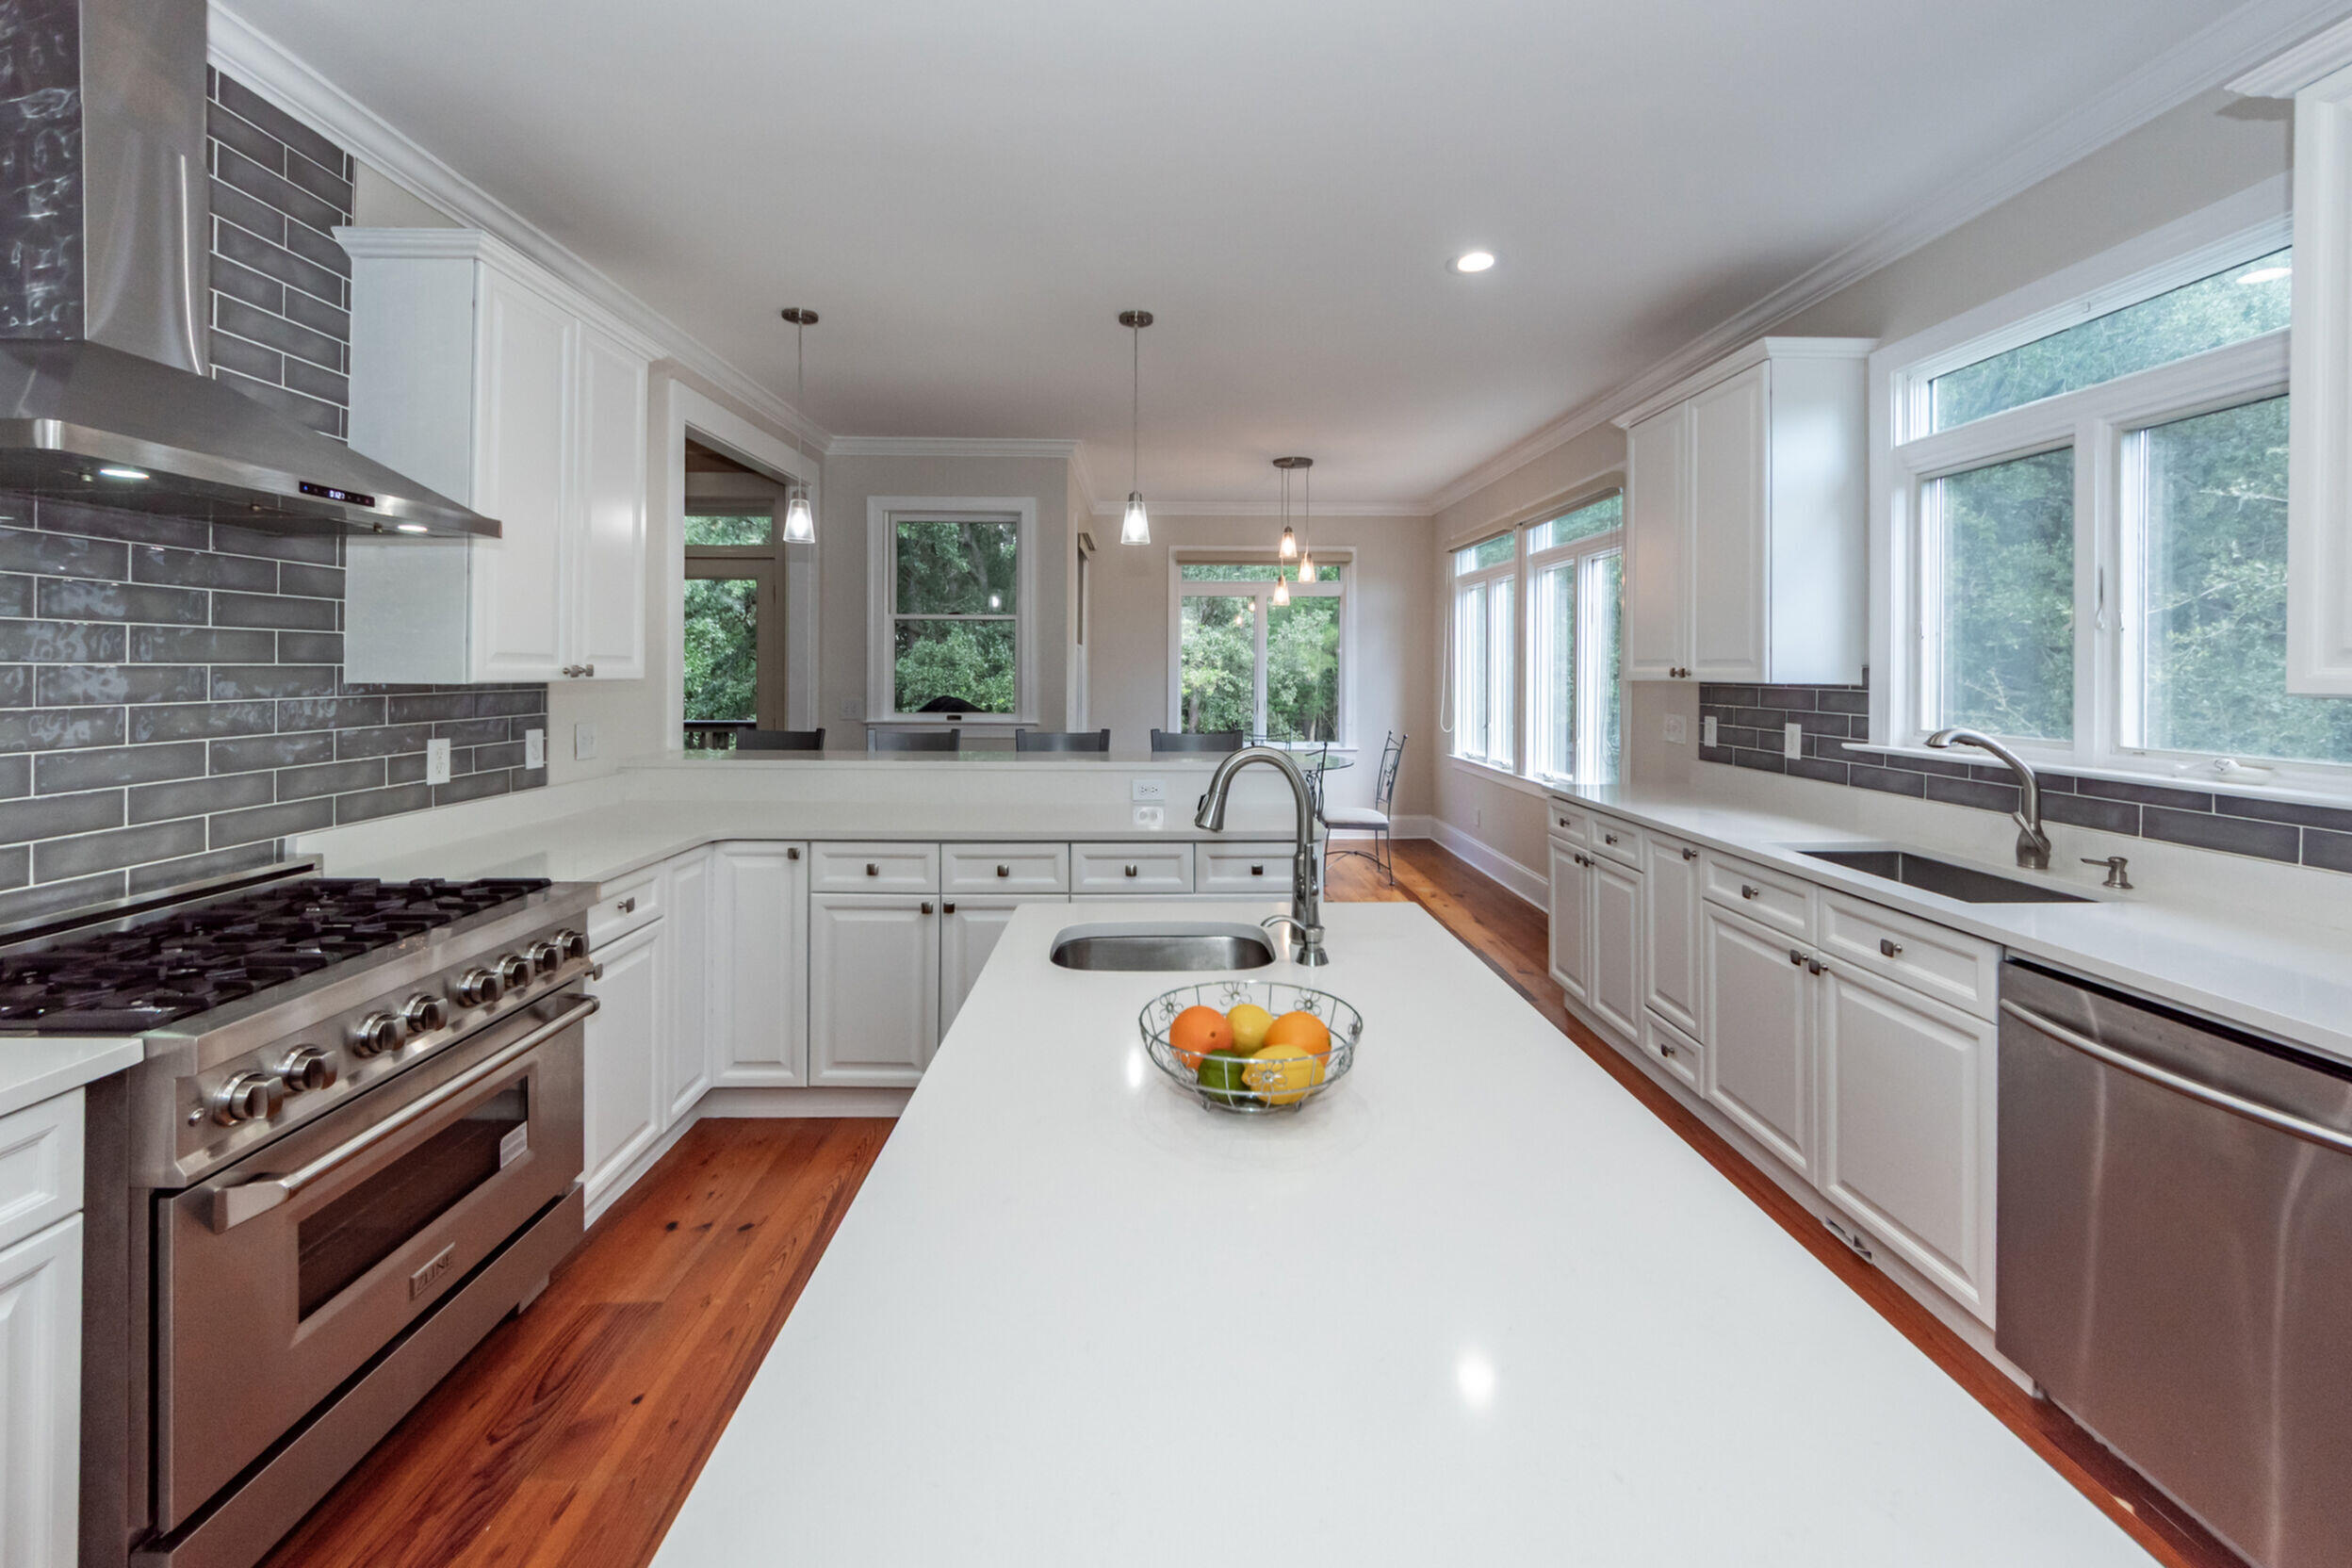
APPRAISAL IN HAND FOR $2,900,000. SELLERS OFFERING A CREDIT FOR BACK YARD ENHANCEMENT WITH ACCEPTABLE OFFER! Discover an exceptional and rare opportunity to own a stunning, ''like new'' custom golf course home nestled on 0.6 acres in the highly sought-after neighborhood of Snee Farm. This unique blend of a full ''down to the studs'' renovation, remodel and 1200 SF of new construction, offers breathtaking views of the golf course and is designed for both luxury and functionality. This one-of-a-kind home is priced BELOW the recent appraisal in hand, so this is an opportunity to have instant equity!to have instant equity! Snee Farm is known for its picturesque, moss-covered oak tree-lined streets, its vibrant and active community, and its prime location just 10 minutes drive from the beach and 15 minutes from downtown Charleston. The neighborhood also enjoys easy access to a variety of parks, restaurants, shops, and entertainment options. Snee Farm's exceptional location and amenities, along with its status as the only golf course community in South Mount Pleasant, create a truly unique lifestyle opportunity for residents. As a resident, you might spend your days playing a round of golf or hitting the courts, then wrap up your evening with a bite to eat, a drink, and a chat with neighbors while watching the sunset from the patio at Snee Farm's on-site restaurant. Afterward, take a leisurely stroll back to your expertly designed home, just three houses away from all that Snee Farm has to offer, ensuring true convenience and resort-style living. Your transitional-style masterpiece- blending the best parts of traditional and modern design- spans 3,755 square feet and includes 6 bedrooms and 5 full bathrooms. This home is thoughtfully designed to maximize natural light, stunning golf course views, and functional versatility. The property boasts a beautifully landscaped .6 acre flat lot overlooking a scenic golf course, a multi-zone automatic irrigation system and professional landscape lighting, exterior made of brick and James Hardie board and batten, a custom cypress wood front door and 2 car garage door, and luxury Marvin windows with bronze finished trim. As you step through the stucco-finished portico, across the limestone paver porch, and through the custom 44" x 80" entrance, you'll enter a spectacular light-filled open-concept great room with a soaring 12' vaulted white oak planked ceiling, a striking Venetian plastered wood burning fireplace with Calacatta Viola Marble Hearth, and an expansive wall of floor to ceiling windows, including a 16' sliding glass door, providing sweeping views of the golf course beyond. Designed for entertaining, the great room is complemented by a gourmet kitchen with a 10' Caesarstone quartz island with natural veining in gold, tan and brown, a 60" Italian designed ILVE dual fuel double oven range with 9 burners and griddle, and luxury Zline appliances that are strategically hidden. Next to the fireplace sits a custom built-in recessed television niche with glass front white oak cabinets and floating shelves, creating an elegant and inviting space to enjoy a crackling fire and relax with family or friends. The highlight of the great room is its versatility, which allows you to arrange furniture in a variety of sizes and in a variety of configurations, tailoring the space to your individual needs and aesthetic. Enhancing the flexibility this home offers for residents and guests of all ages are three en-suite bathrooms, providing three suite options- each with sizable walk-in closets. Additionally, there are two upstairs flex rooms that can be used in various ways, including as a media and game room, playroom, office, guest room, or extra bedroom. Both flex rooms feature beamed vaulted ceilings and are spacious enough to accommodate a full-size pool or ping pong table, along with a TV area that offers ample seating. One of the flex rooms even boasts a wall of windows and a walkout balcony, providing even more stunning views of the golf course. For some truly resort style living, proceed to your organic spa-like primary bathroom, featuring a natural alder wood accent wall, limestone tile, and a shower system with rain shower head, handheld shower, and body sprays. Or take a dip and enjoy the spectacular views from your 65" stone resin soaking tub. Throughout the rest of the home, you'll discover high-end finishes, including 7-inch wide white oak floors, expansive natural wood-trimmed windows, a custom fluted Calacatta Gold marble wall-mounted sink, designer vanities, faucets, and light fixtures, along with tiles made from marble, limestone, and authentic terrazzo. No detail has been overlooked in the design of this exceptional residence. There are also endless possibilities for completing the back yard to suit the buyers' needs and personal preferences, including a ground level paver patio, raised walk-out deck, a custom pool, an outdoor kitchen, an outdoor fireplace and entertainment area. For this reason, the homeowners have made the decision not to complete the back yard and are offering a $25K credit with an acceptable offer towards back yard hardscape and/or landscape completion.

Overview

Property Status
Sold
Date Sold
July 31, 2025
Lot Size
0.57 Acres
MLS ID
25010704
Property Type
Residential
Year Built
1974

Features & Amenities

Total Area
3,755 Sq.Ft.
Architecture Styles
Traditional
Stories
2
Water Source
Public
Utilities
Dominion Energy, Mt P W/S Comm
Roof
Architectural, Metal
Lot Features
5 - 1 Acre, Level, On Golf Course
Parking
2 Car Carport, Garage Door Opener
Heat Type
Central
Air Conditioning
Central Air
Laundry Room
Electric Dryer Hookup, Washer Hookup, Laundry Room
Fireplace
Great Room, One, Wood Burning
Other Interior Features
Beamed Ceilings, Ceiling - Cathedral/Vaulted, Ceiling - Smooth, High Ceilings, Garden Tub/Shower, Kitchen Island, Walk-In Closet(s), Ceiling Fan(s), Eat-in Kitchen, Family, Frog Attached, Game, Great, Living/Dining Combo, Media, Office, Pantry, Study, Utility
Sewer
Public Sewer
Substructure
Crawl Space
Other Exterior Features
Balcony
Elementary School
James B Edwards
Middle School
Moultrie
High School
Lucy Beckham
Sales Price
$2,675,000

Downloads

1183 Farm Quarter Road

Schedule a Tour

We would love to help you see this beautiful home! As a full-service brokerage, we can help you tour. Please submit an offer, and answer questions about the buying process.

Thank you

for your interest in 1183 Farm Quarter Road, Mount Pleasant, SC 29464

1183 Farm Quarter Road
Navigate

Featured Properties

  • White stucco corner building glowing with warm window light beneath overhanging trees at night. Active Under Contract

    $7,995,000

    54 Church Street # B Unit: A & B, Charleston, SC 29401

    • 4 Beds
    • 7 Baths
    • 4,852 Sq.Ft.
  • Aerial view of a wooded property outlined in red, with scattered clearings and neighboring fields. For Sale

    $5,000,000

    366 Roys Place, Walterboro, SC 29488

    • 6 Beds
    • 5 Baths
    • 3,192 Sq.Ft.
  • 845 Kincade Drive Active Under Contract

    $3,895,000

    845 Kincade Drive, Mount Pleasant, SC 29464

    • 6 Beds
    • 6 Baths
    • 4,300 Sq.Ft.
  • 18 Trumbo Street For Sale

    $3,599,000

    18 Trumbo Street, Charleston, SC 29401

    • 4 Beds
    • 4 Baths
    • 2,727 Sq.Ft.
  • 654 Adluh Street For Sale

    $3,599,000

    654 Adluh Street, Mount Pleasant, SC 29464

    • 4 Beds
    • 6 Baths
    • 3,476 Sq.Ft.
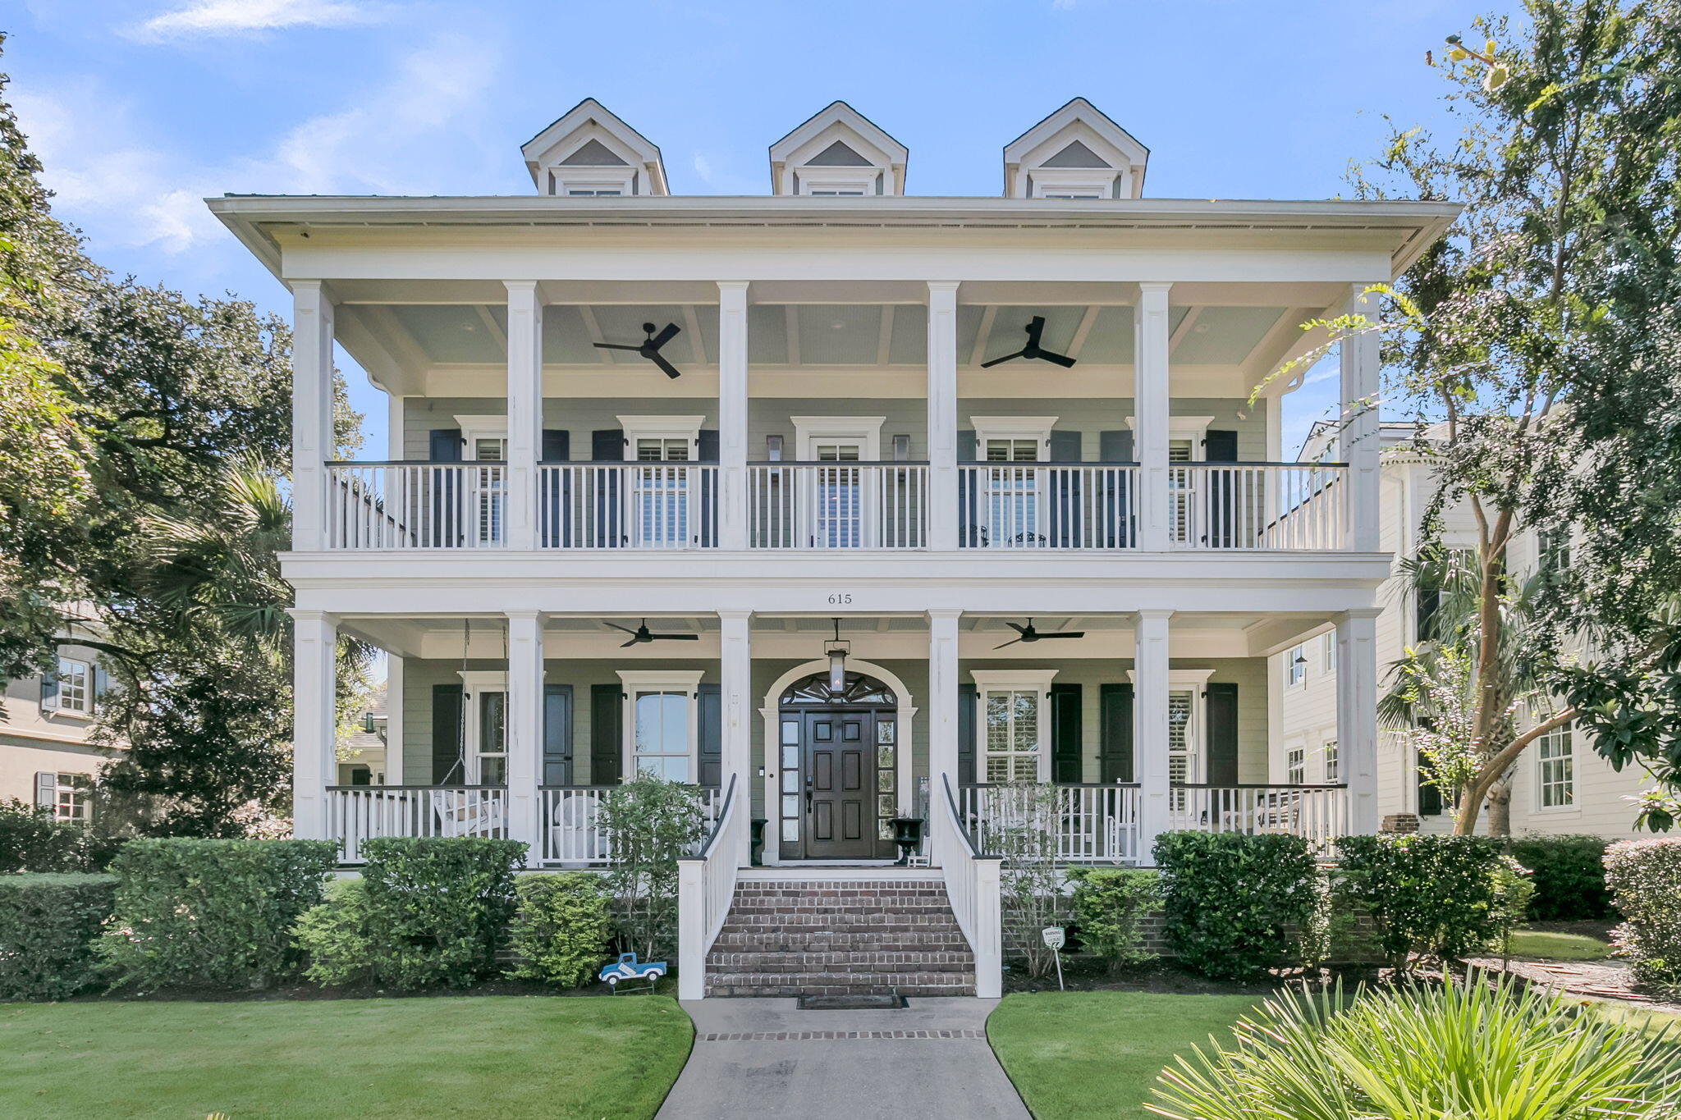
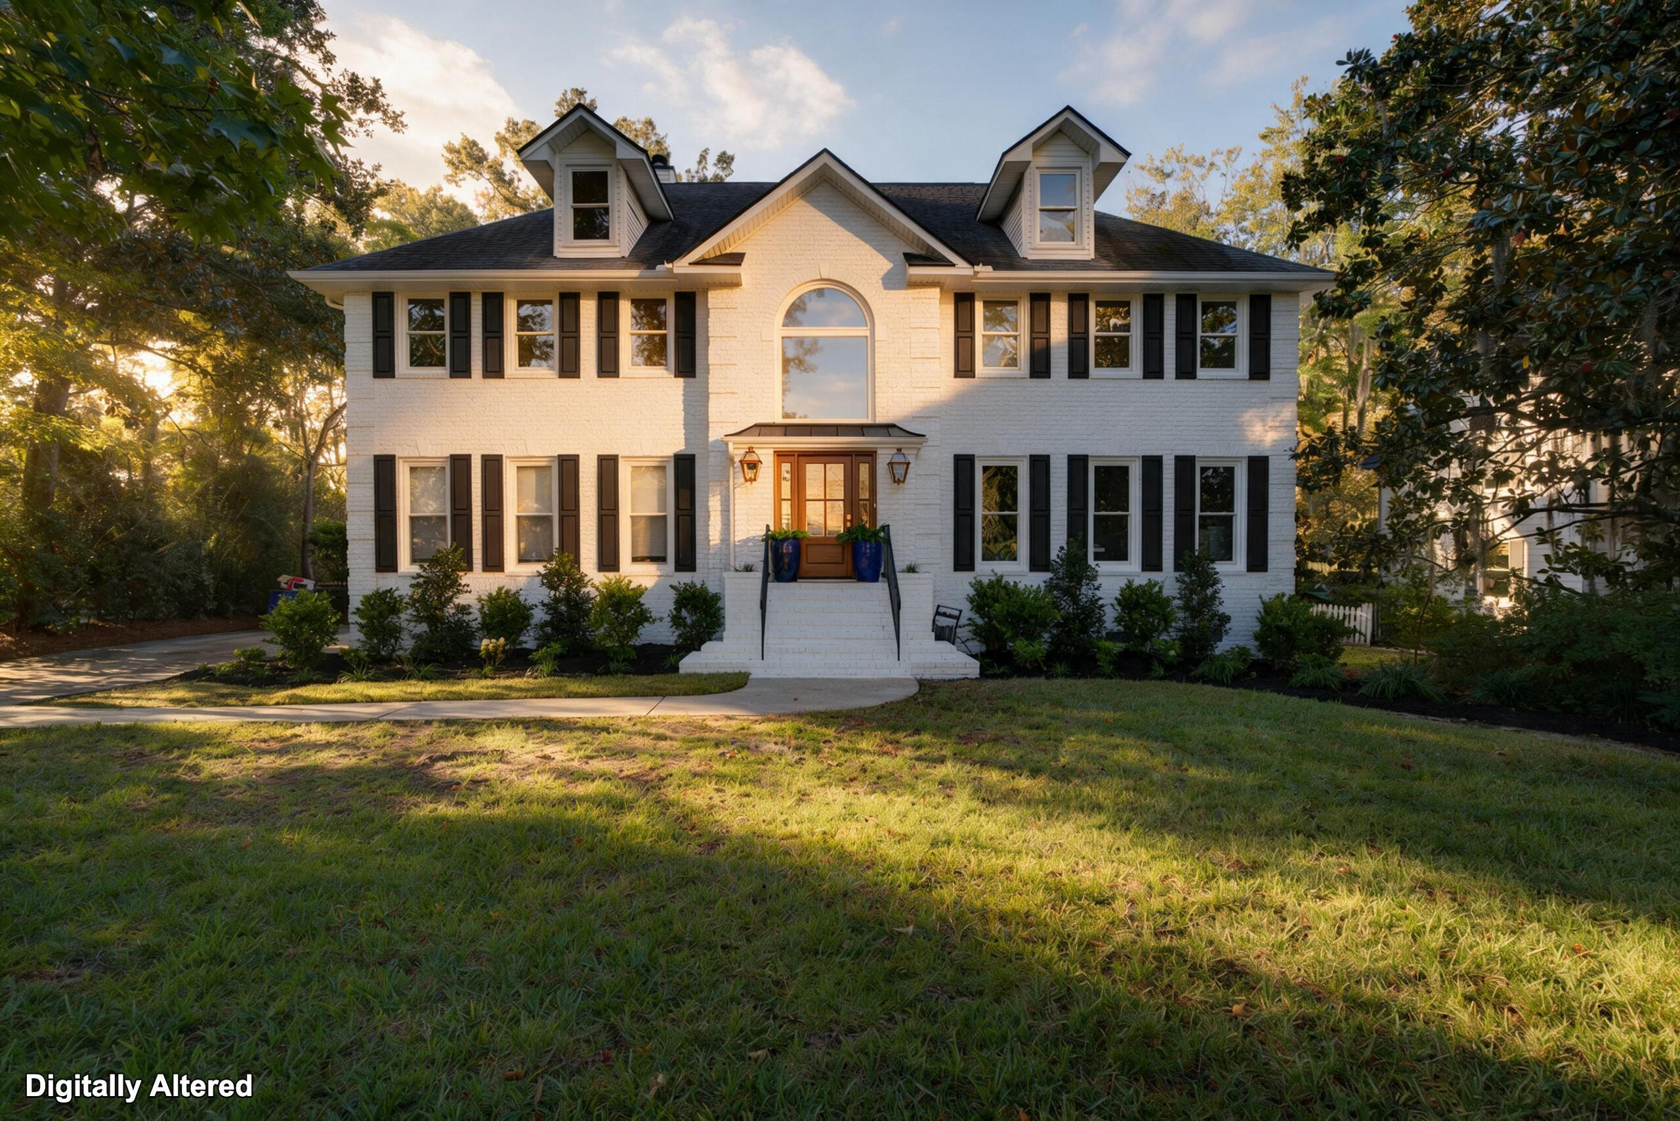
  • Two-story white house with a tall arched entrance, black-framed windows, and manicured front landscaping. For Sale

    $3,595,000

    558 Center Street, Mount Pleasant, SC 29464

    • 4 Beds
    • 5 Baths
    • 3,985 Sq.Ft.
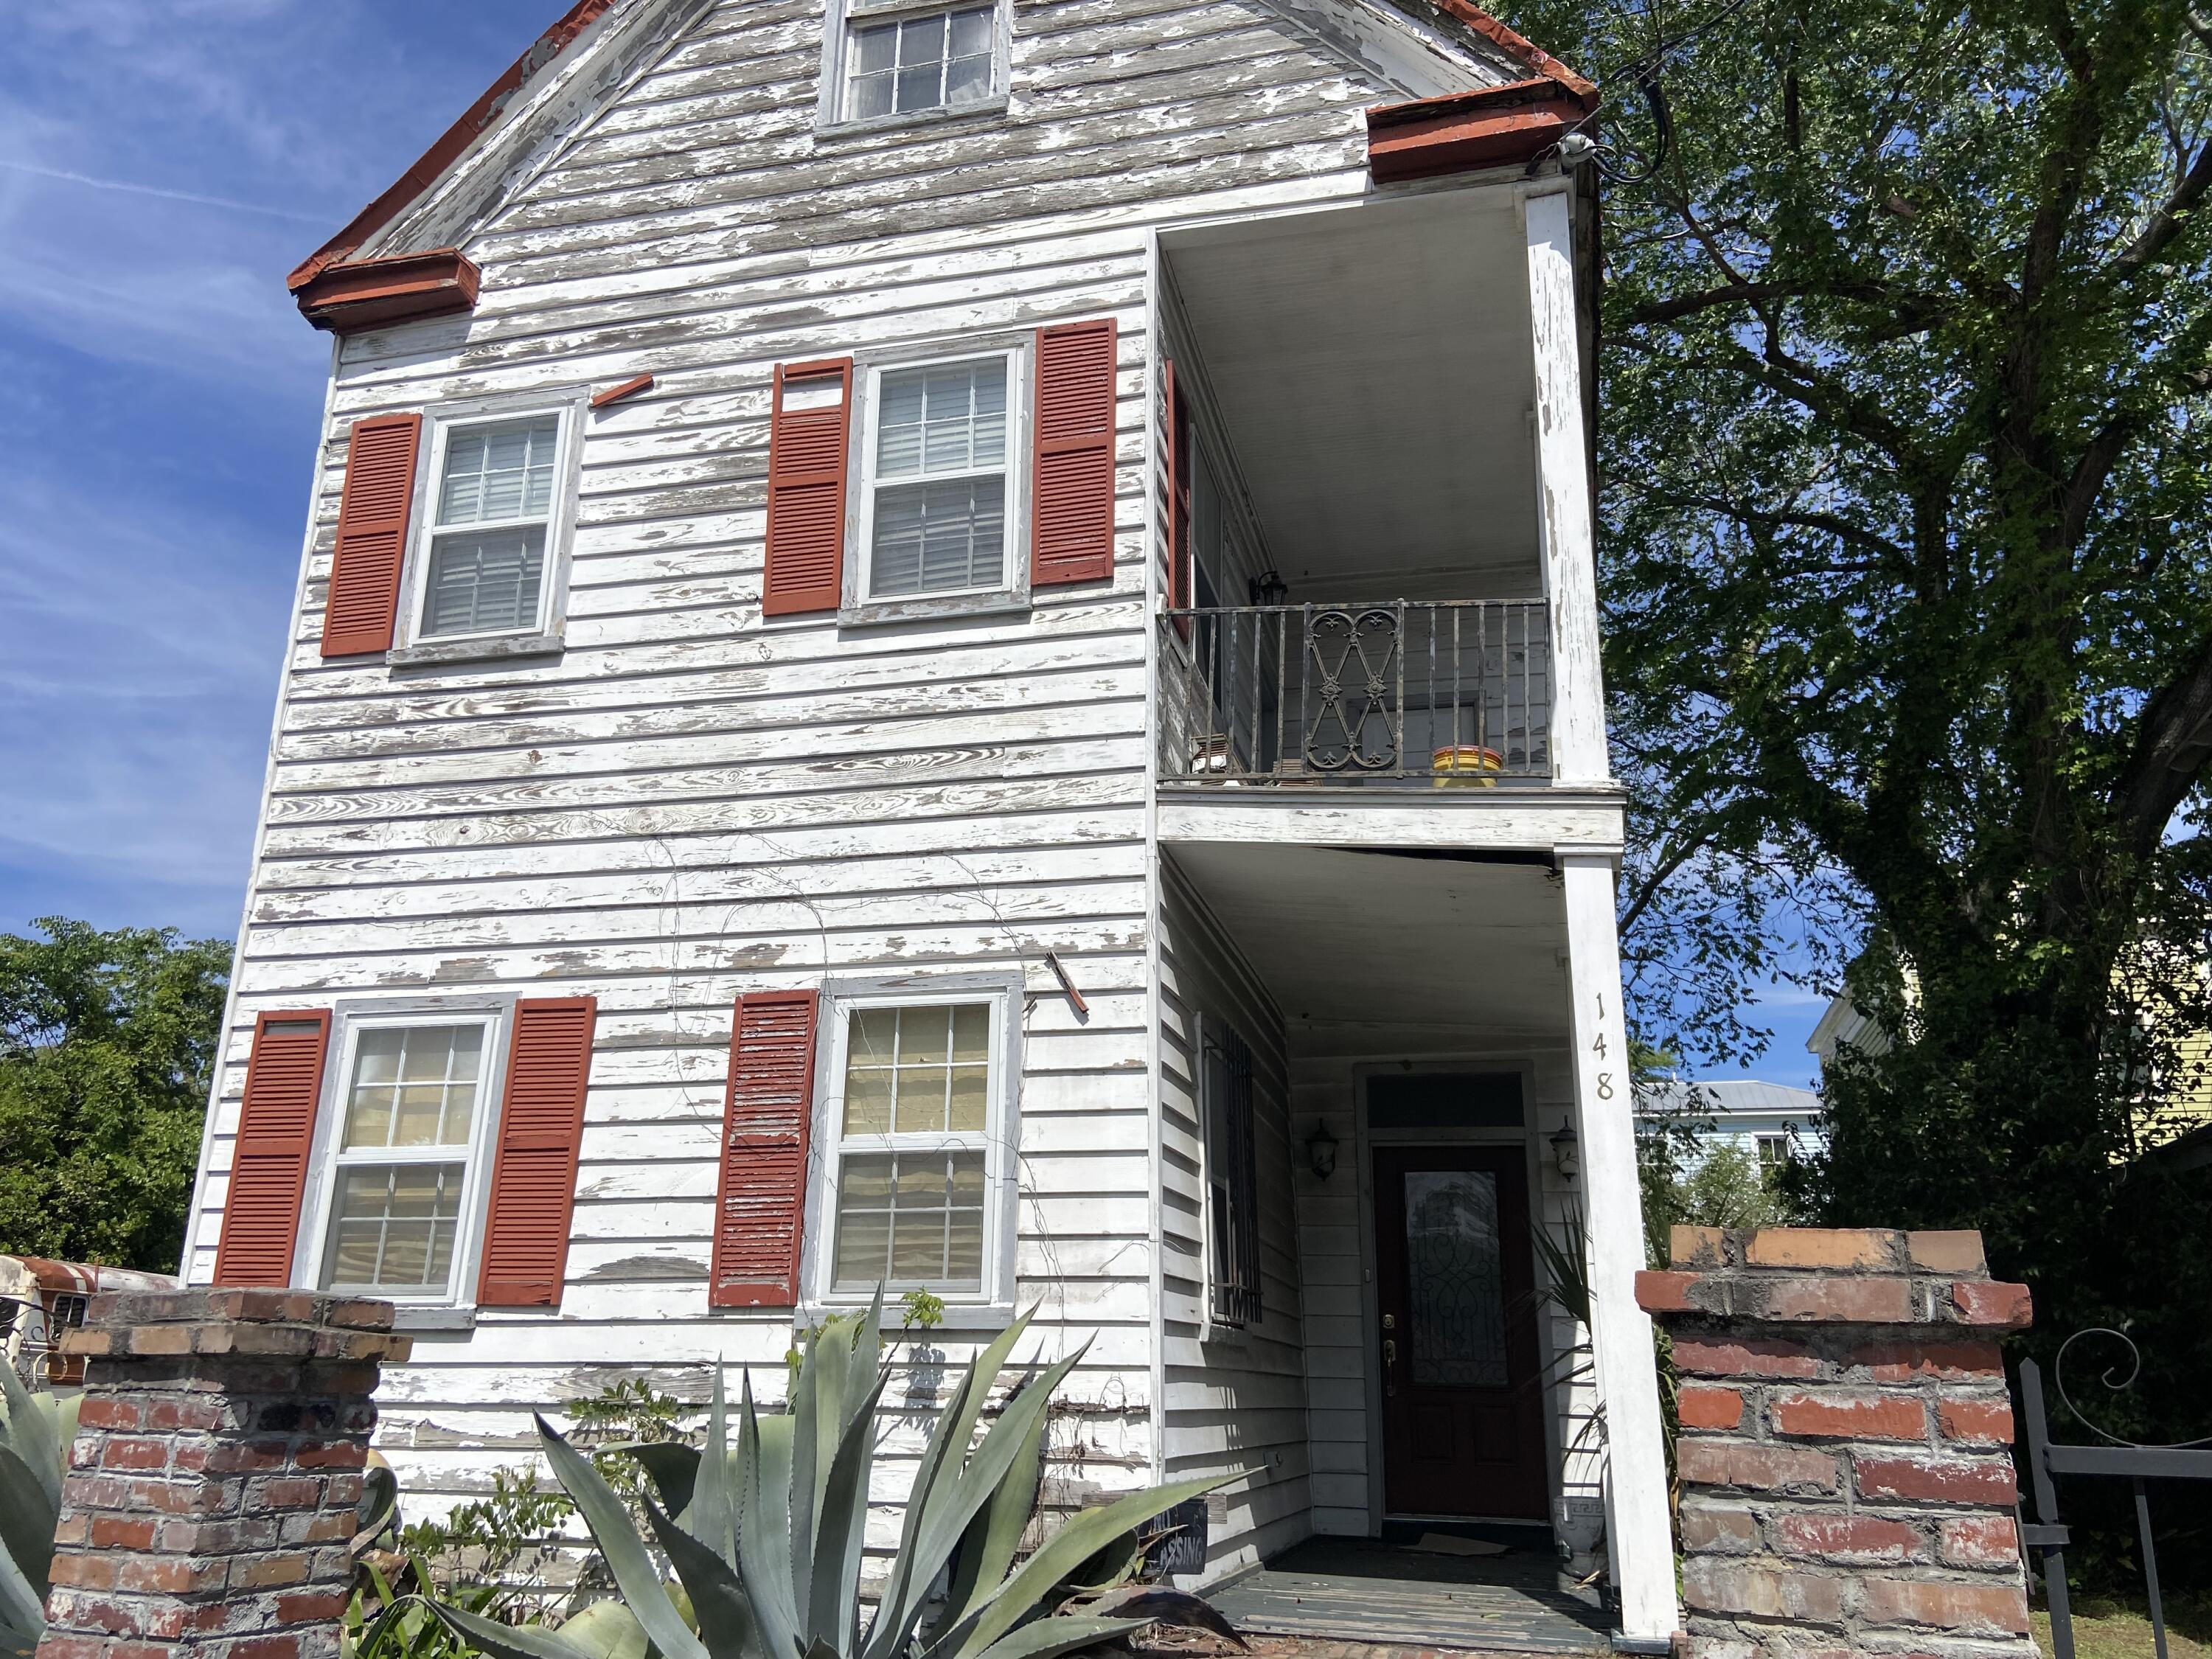
  • Three-story white house with weathered siding, red shutters, and stacked covered porches. Active Under Contract

    $3,500,000

    148 President Street, Charleston, SC 29403

  • 17 Judith Street Active Under Contract

    $3,499,999

    17 Judith Street, Charleston, SC 29403

    • 4 Beds
    • 5 Baths
    • 4,769 Sq.Ft.
  • 615 Island Park Drive For Sale

    $3,499,000

    615 Island Park Drive, Charleston, SC 29492

    • 6 Beds
    • 7 Baths
    • 5,600 Sq.Ft.
  • Purple Charleston home with white trim, two covered porches, and a paved side courtyard. For Sale

    $3,225,000

    265 Coming Street, Charleston, SC 29403

    • 8 Beds
    • 8 Baths
    • 3,300 Sq.Ft.
  • Two-story mauve house with white trim, stacked porches, and a patterned driveway. For Sale

    $3,225,000

    265 Coming Street Unit: A+B, Charleston, SC 29403

    • 8 Beds
    • 3,312 Sq.Ft.
  • 9 Elizabeth Street For Sale

    $3,100,000

    9 Elizabeth Street, Charleston, SC 29403

    • 3 Beds
    • 4 Baths
    • 3,397 Sq.Ft.
  • Aerial view of 17 Sand Dollar Dr in a coastal neighborhood, with the beach and ocean nearby. For Sale

    $2,500,000

    17 Sand Dollar Drive, Isle of Palms, SC 29451

    • 4 Beds
    • 3 Baths
    • 2,184 Sq.Ft.
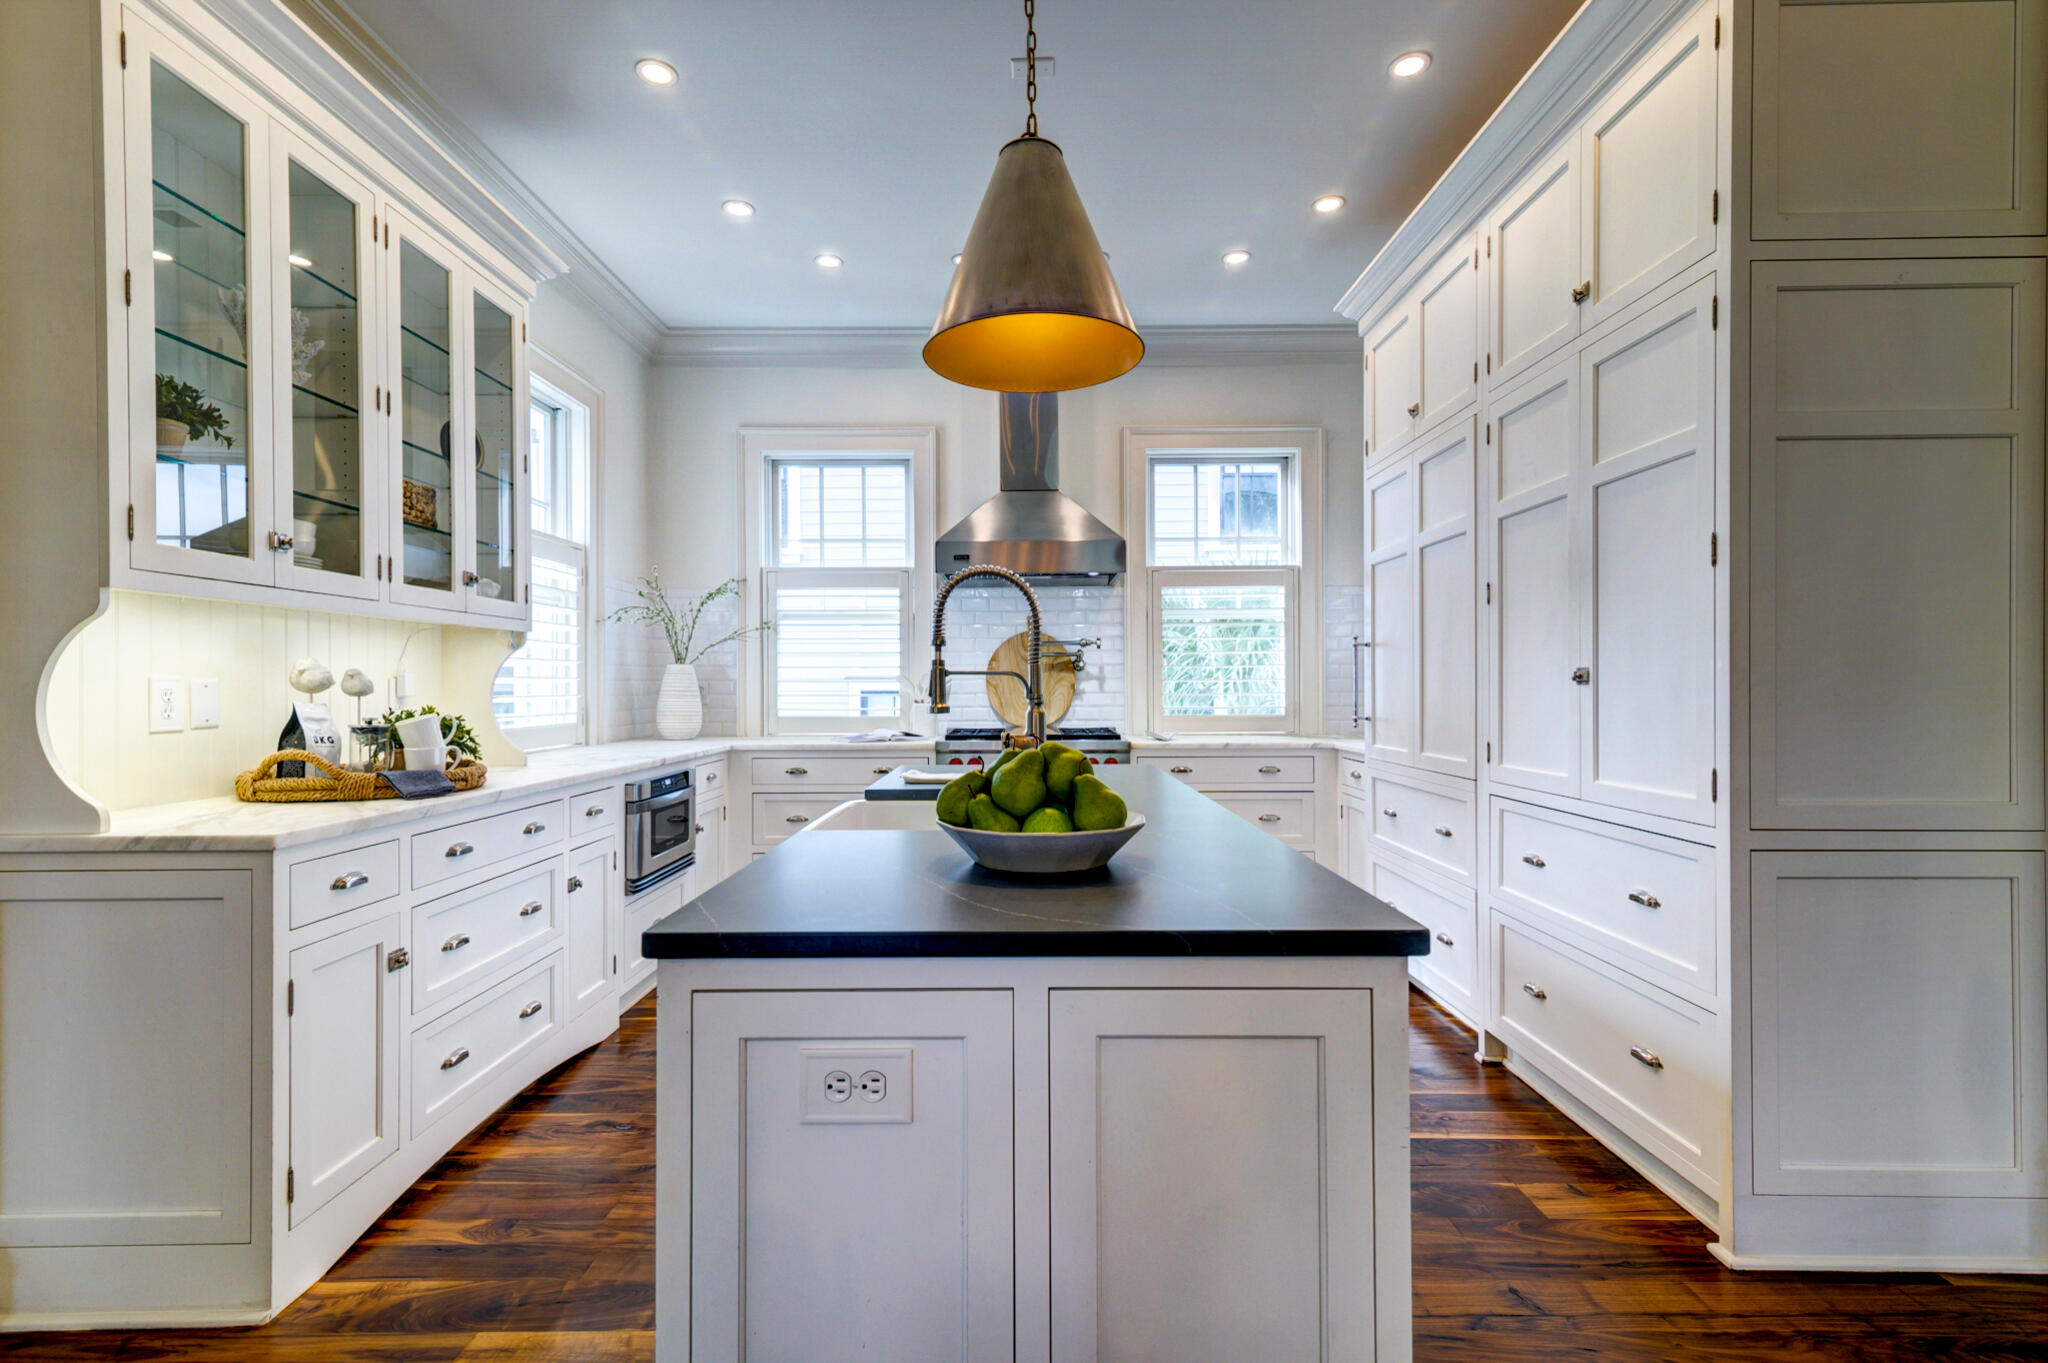
  • Bright white kitchen with a dark-topped island, glass-front cabinets, and a stainless range hood. For Sale

    $2,500,000

    9 Transom Court, Charleston, SC 29407

    • 5 Beds
    • 5 Baths
    • 3,648 Sq.Ft.
  • 136 Fairbanks Oak Alley # 3b For Sale

    $1,999,500

    136 Fairbanks Oak Alley # 3b, Charleston, SC 29492

    • 3 Beds
    • 3 Baths
    • 2,855 Sq.Ft.
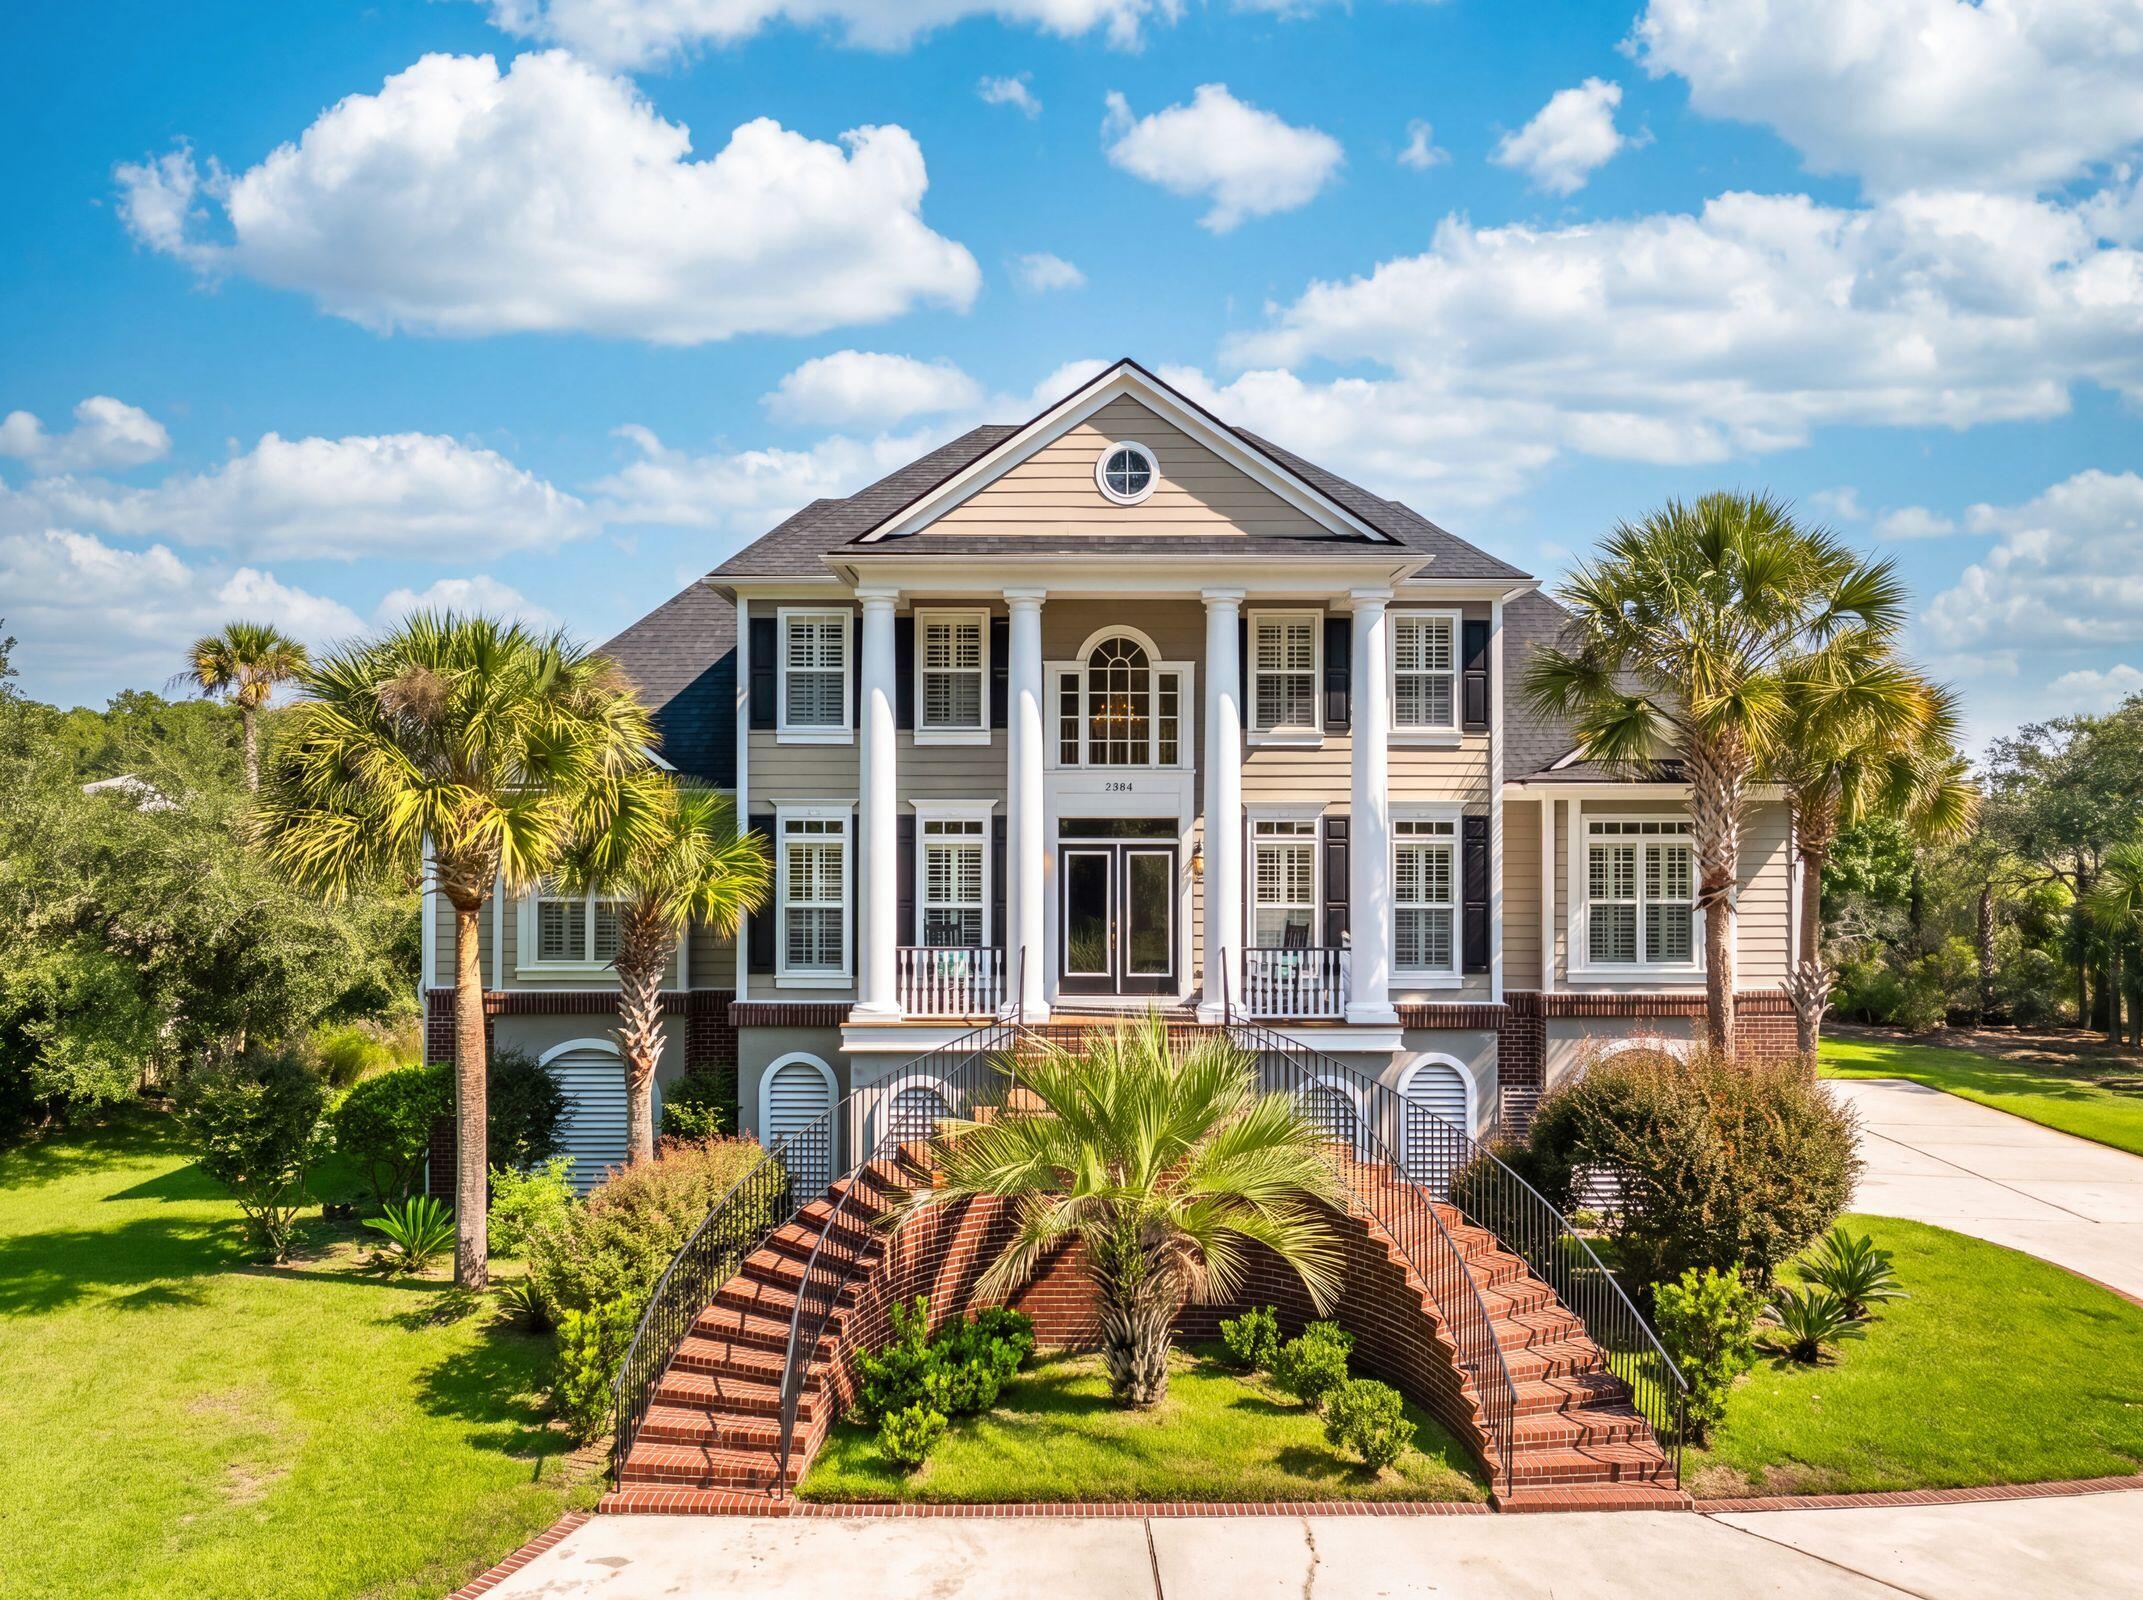
  • Two-story home with white columns, curved brick steps, and palm trees across the front lawn. Active Under Contract

    $1,700,000

    2384 Darts Cove Way, Mount Pleasant, SC 29466

    • 5 Beds
    • 4 Baths
    • 3,796 Sq.Ft.
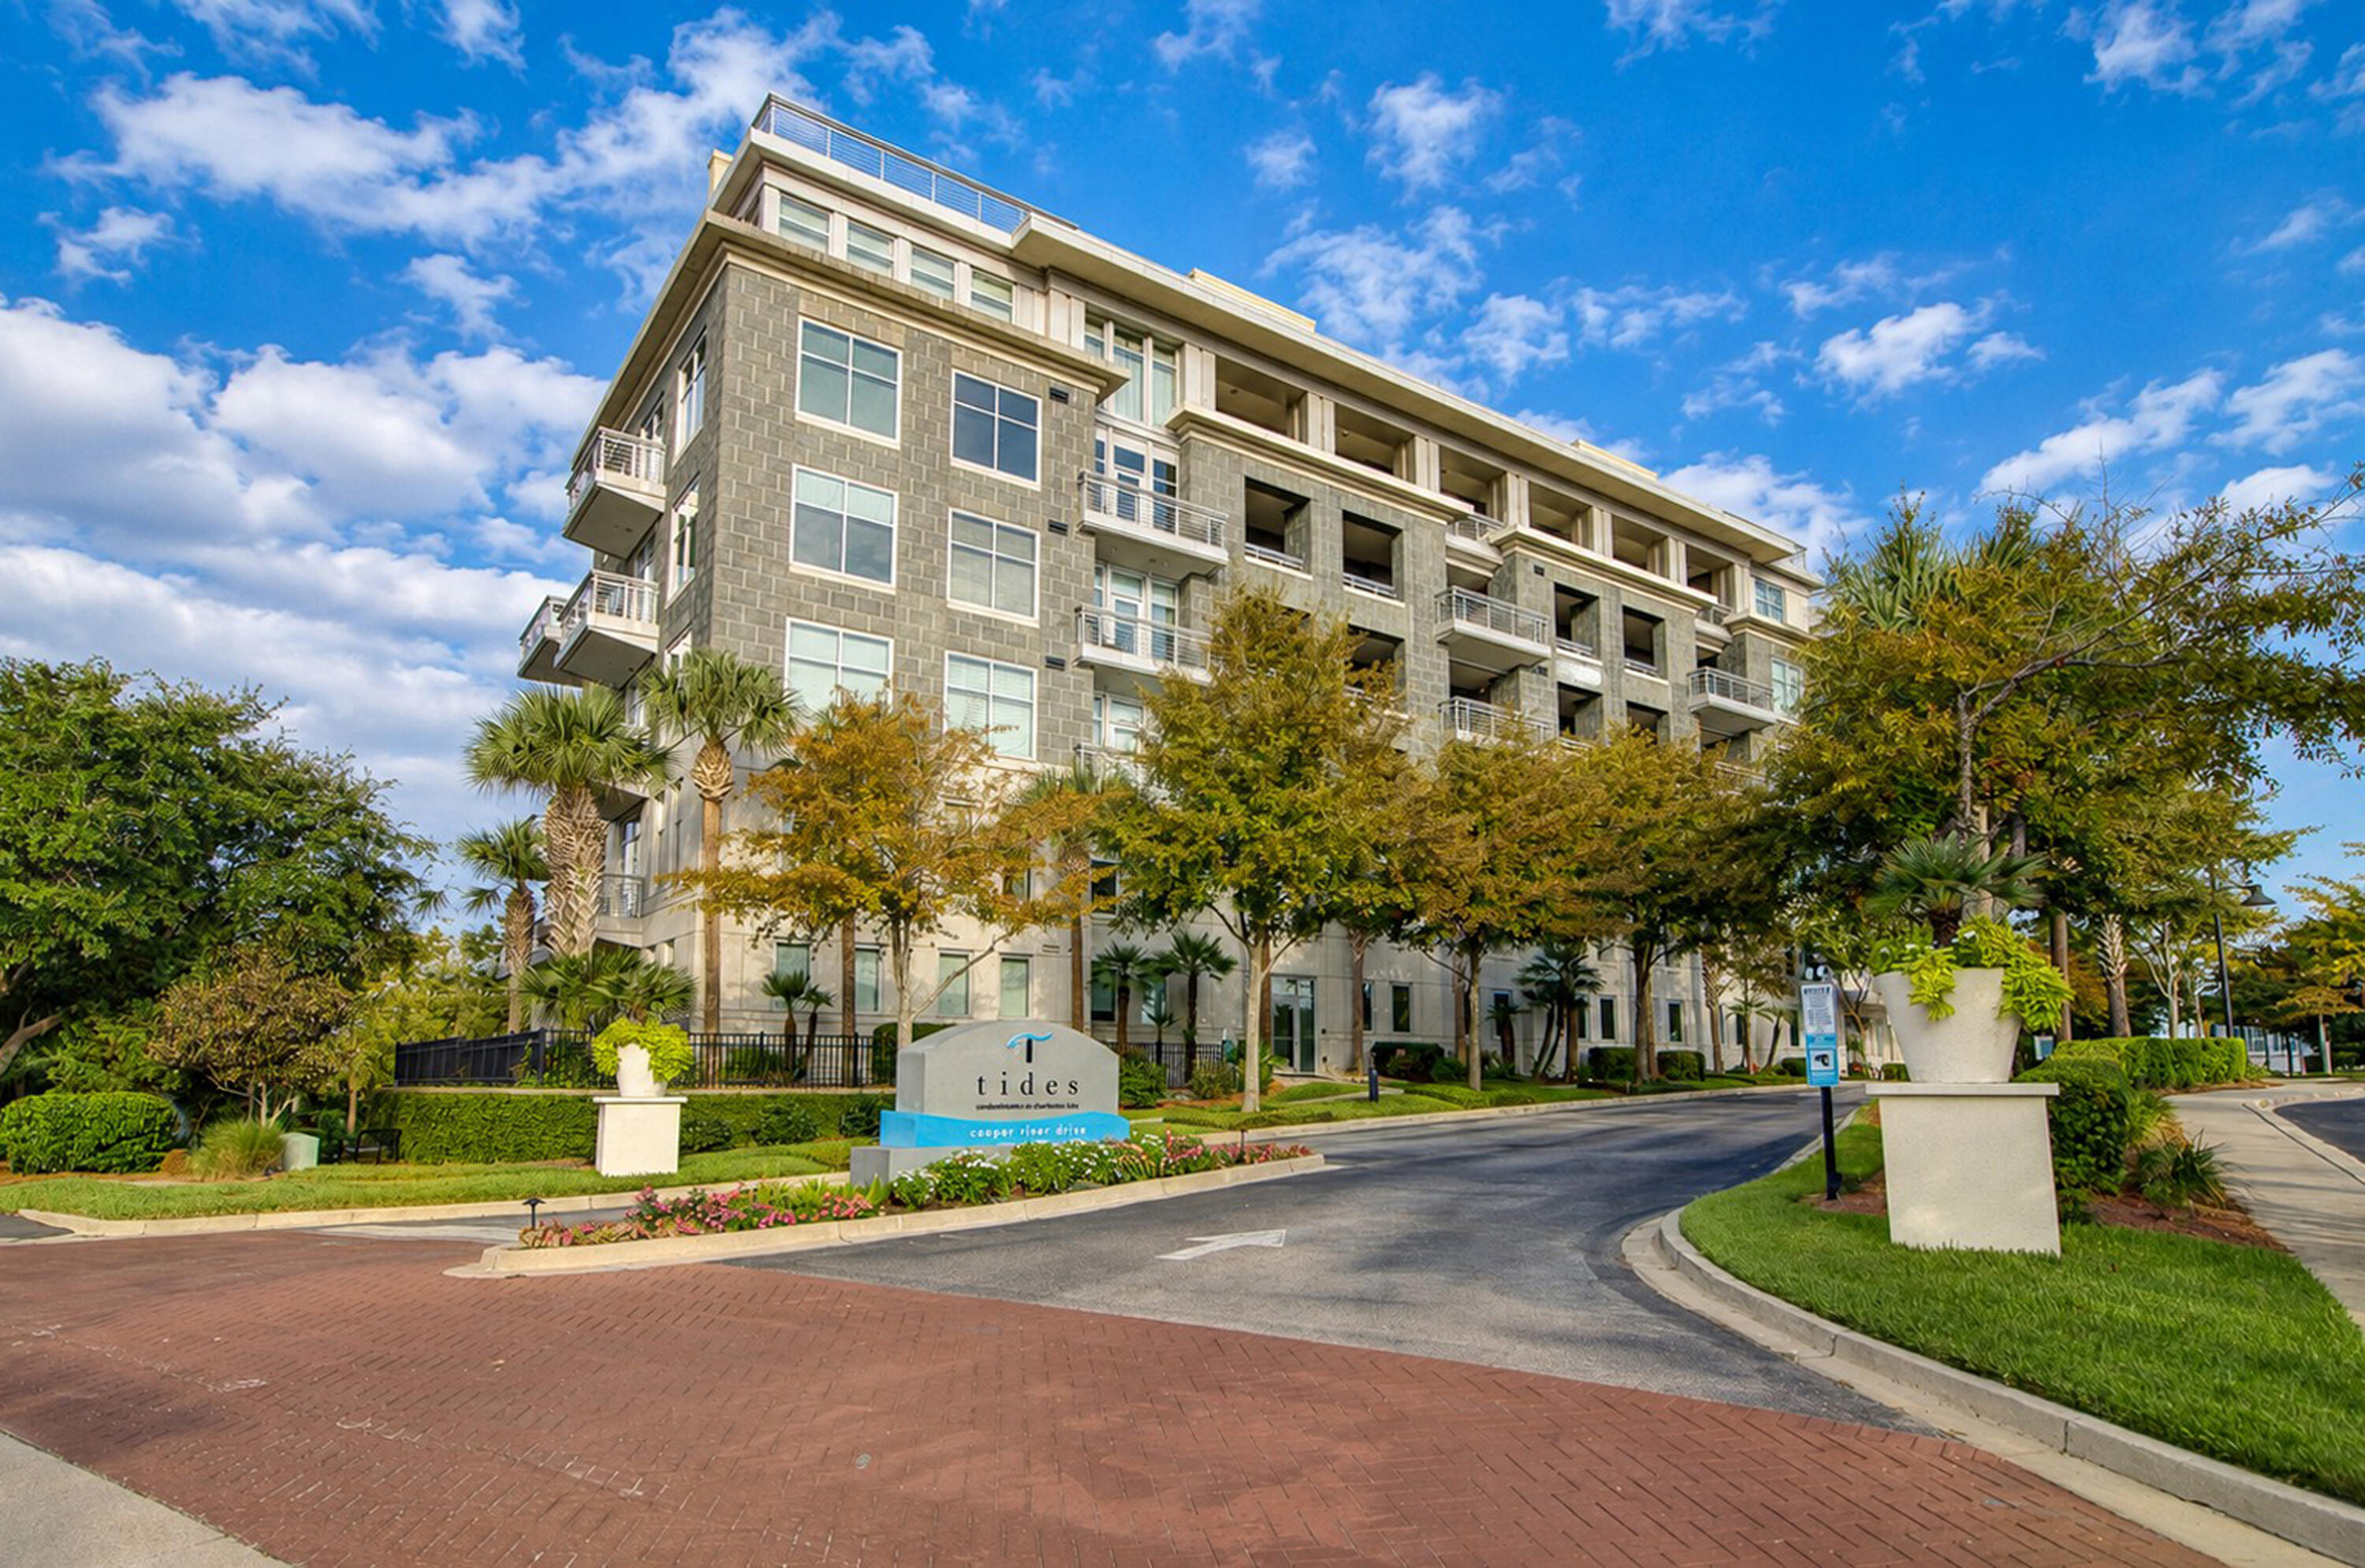
  • Condominium building with stone facade, balconies, and landscaped entrance marked Tides. For Sale

    $1,650,000

    242 Cooper River Drive, Mount Pleasant, SC 29464

    • 2 Beds
    • 3 Baths
    • 2,023 Sq.Ft.
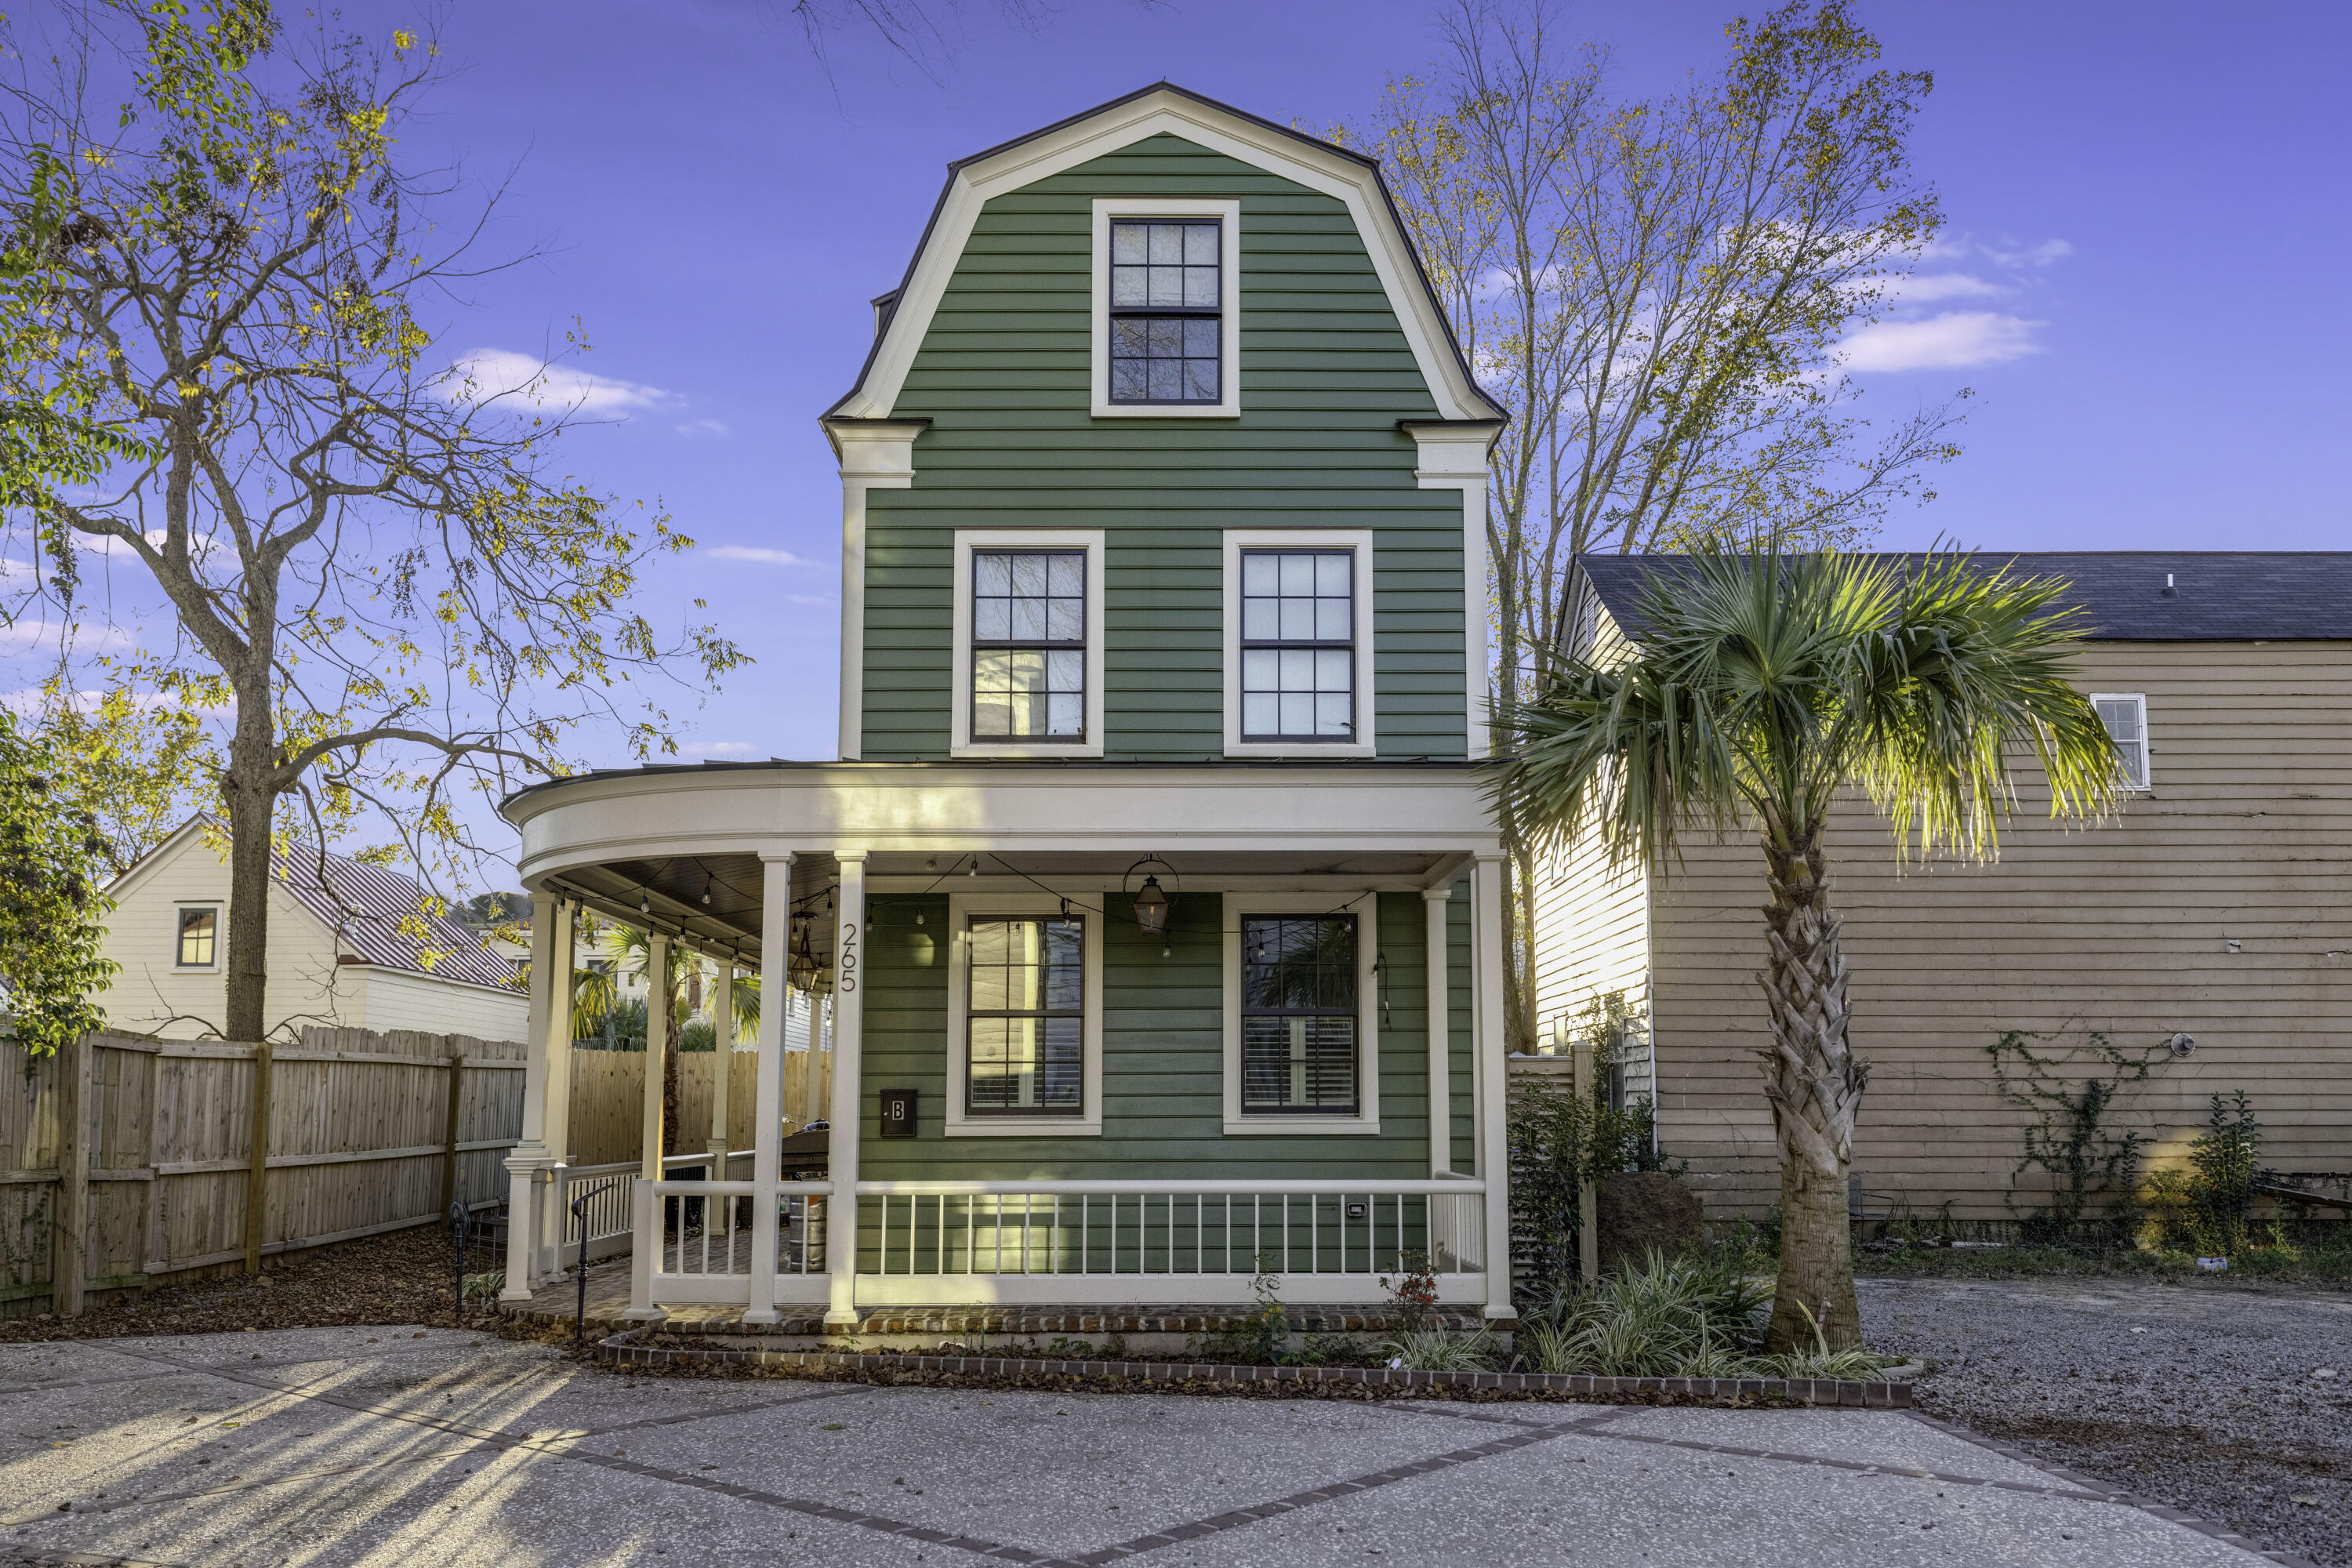
  • Green clapboard house with white trim, a deep covered porch, and a palm tree beside it. For Sale

    $1,612,500

    265 Coming Street # B, Charleston, SC 29403

    • 4 Beds
    • 3 Baths
    • 1,612 Sq.Ft.
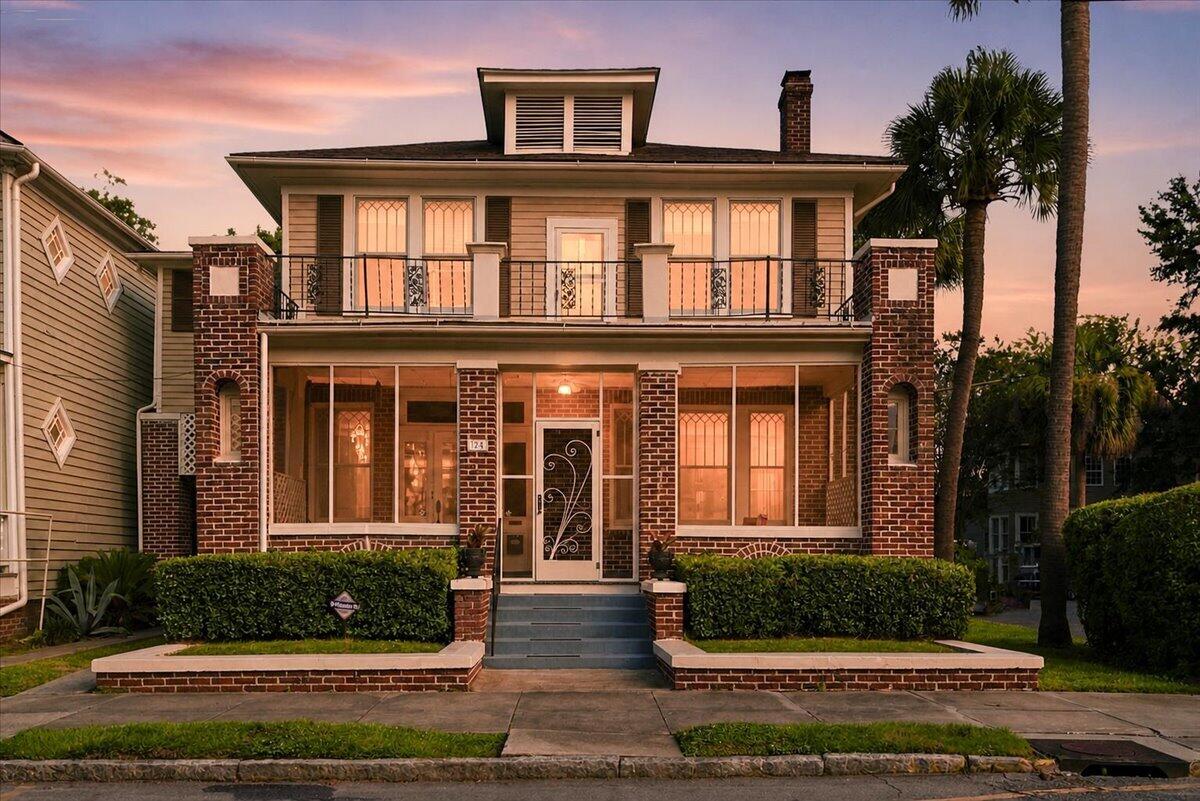
  • Two-story brick-front home with a balcony, broad steps, and palm trees at dusk. Active Under Contract

    $1,600,000

    324 Sumter Street, Charleston, SC 29403

    • 4 Beds
    • 2 Baths
    • 2,728 Sq.Ft.
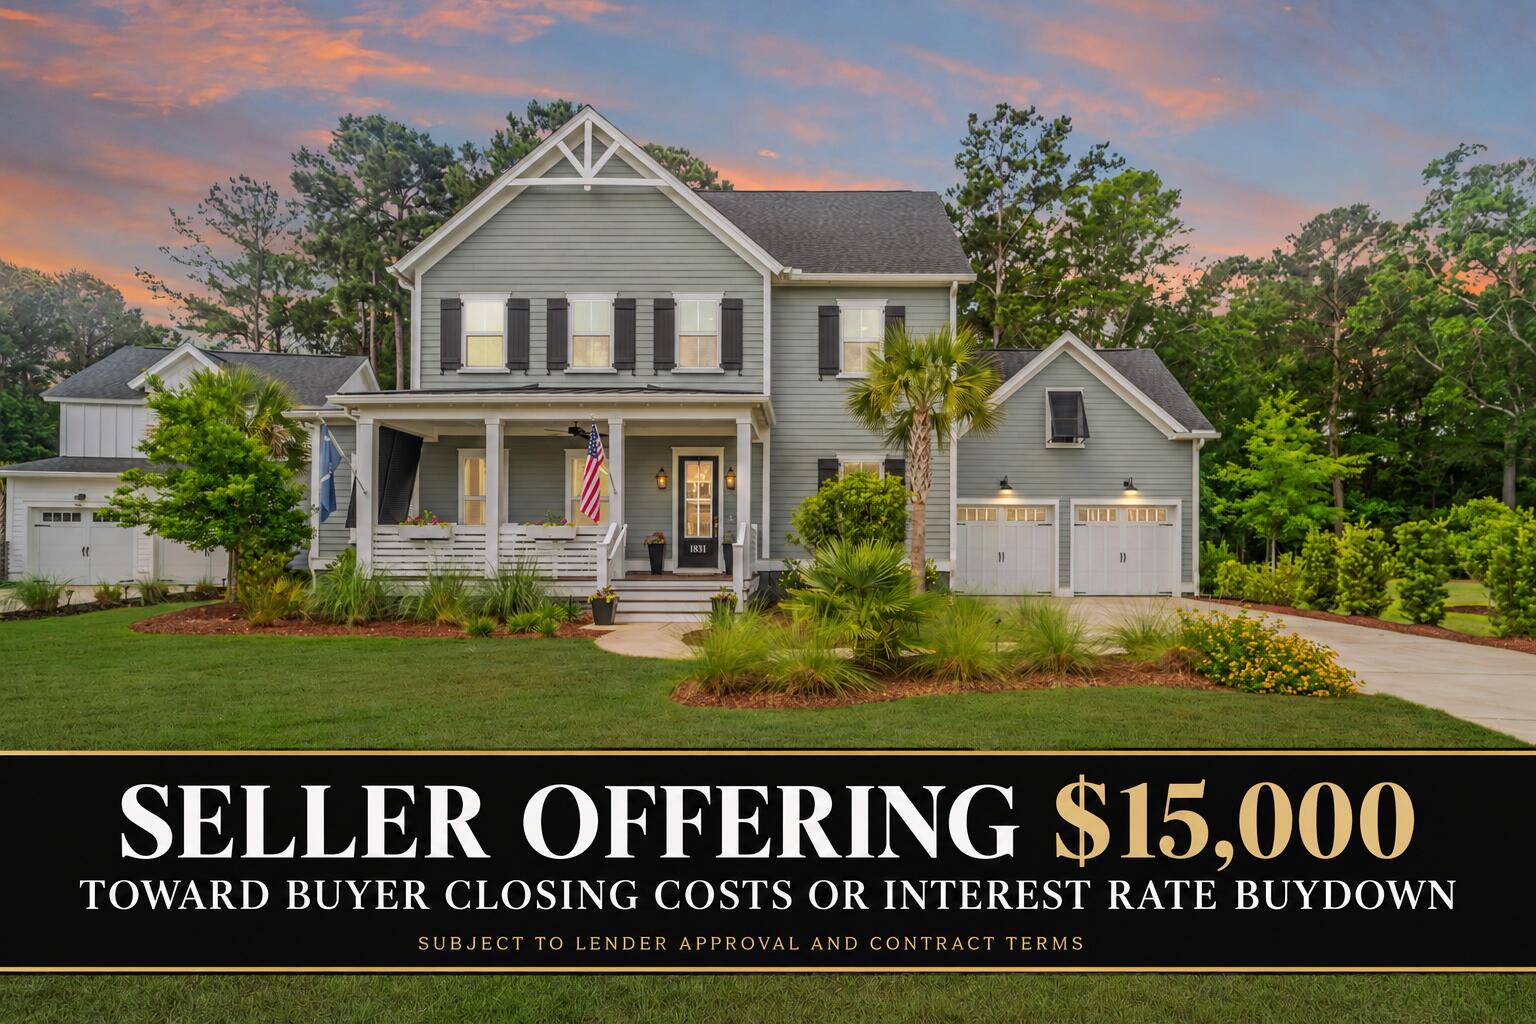
  • 1831 Bolden Drive For Sale

    $1,575,000

    1831 Bolden Drive, Mount Pleasant, SC 29466

    • 5 Beds
    • 5 Baths
    • 3,422 Sq.Ft.
  • White two-story house with a steep gable, tall windows, and covered side porches. For Sale

    $1,550,000

    1 Todd Street, Charleston, SC 29403

    • 3 Beds
    • 2 Baths
    • 1,454 Sq.Ft.
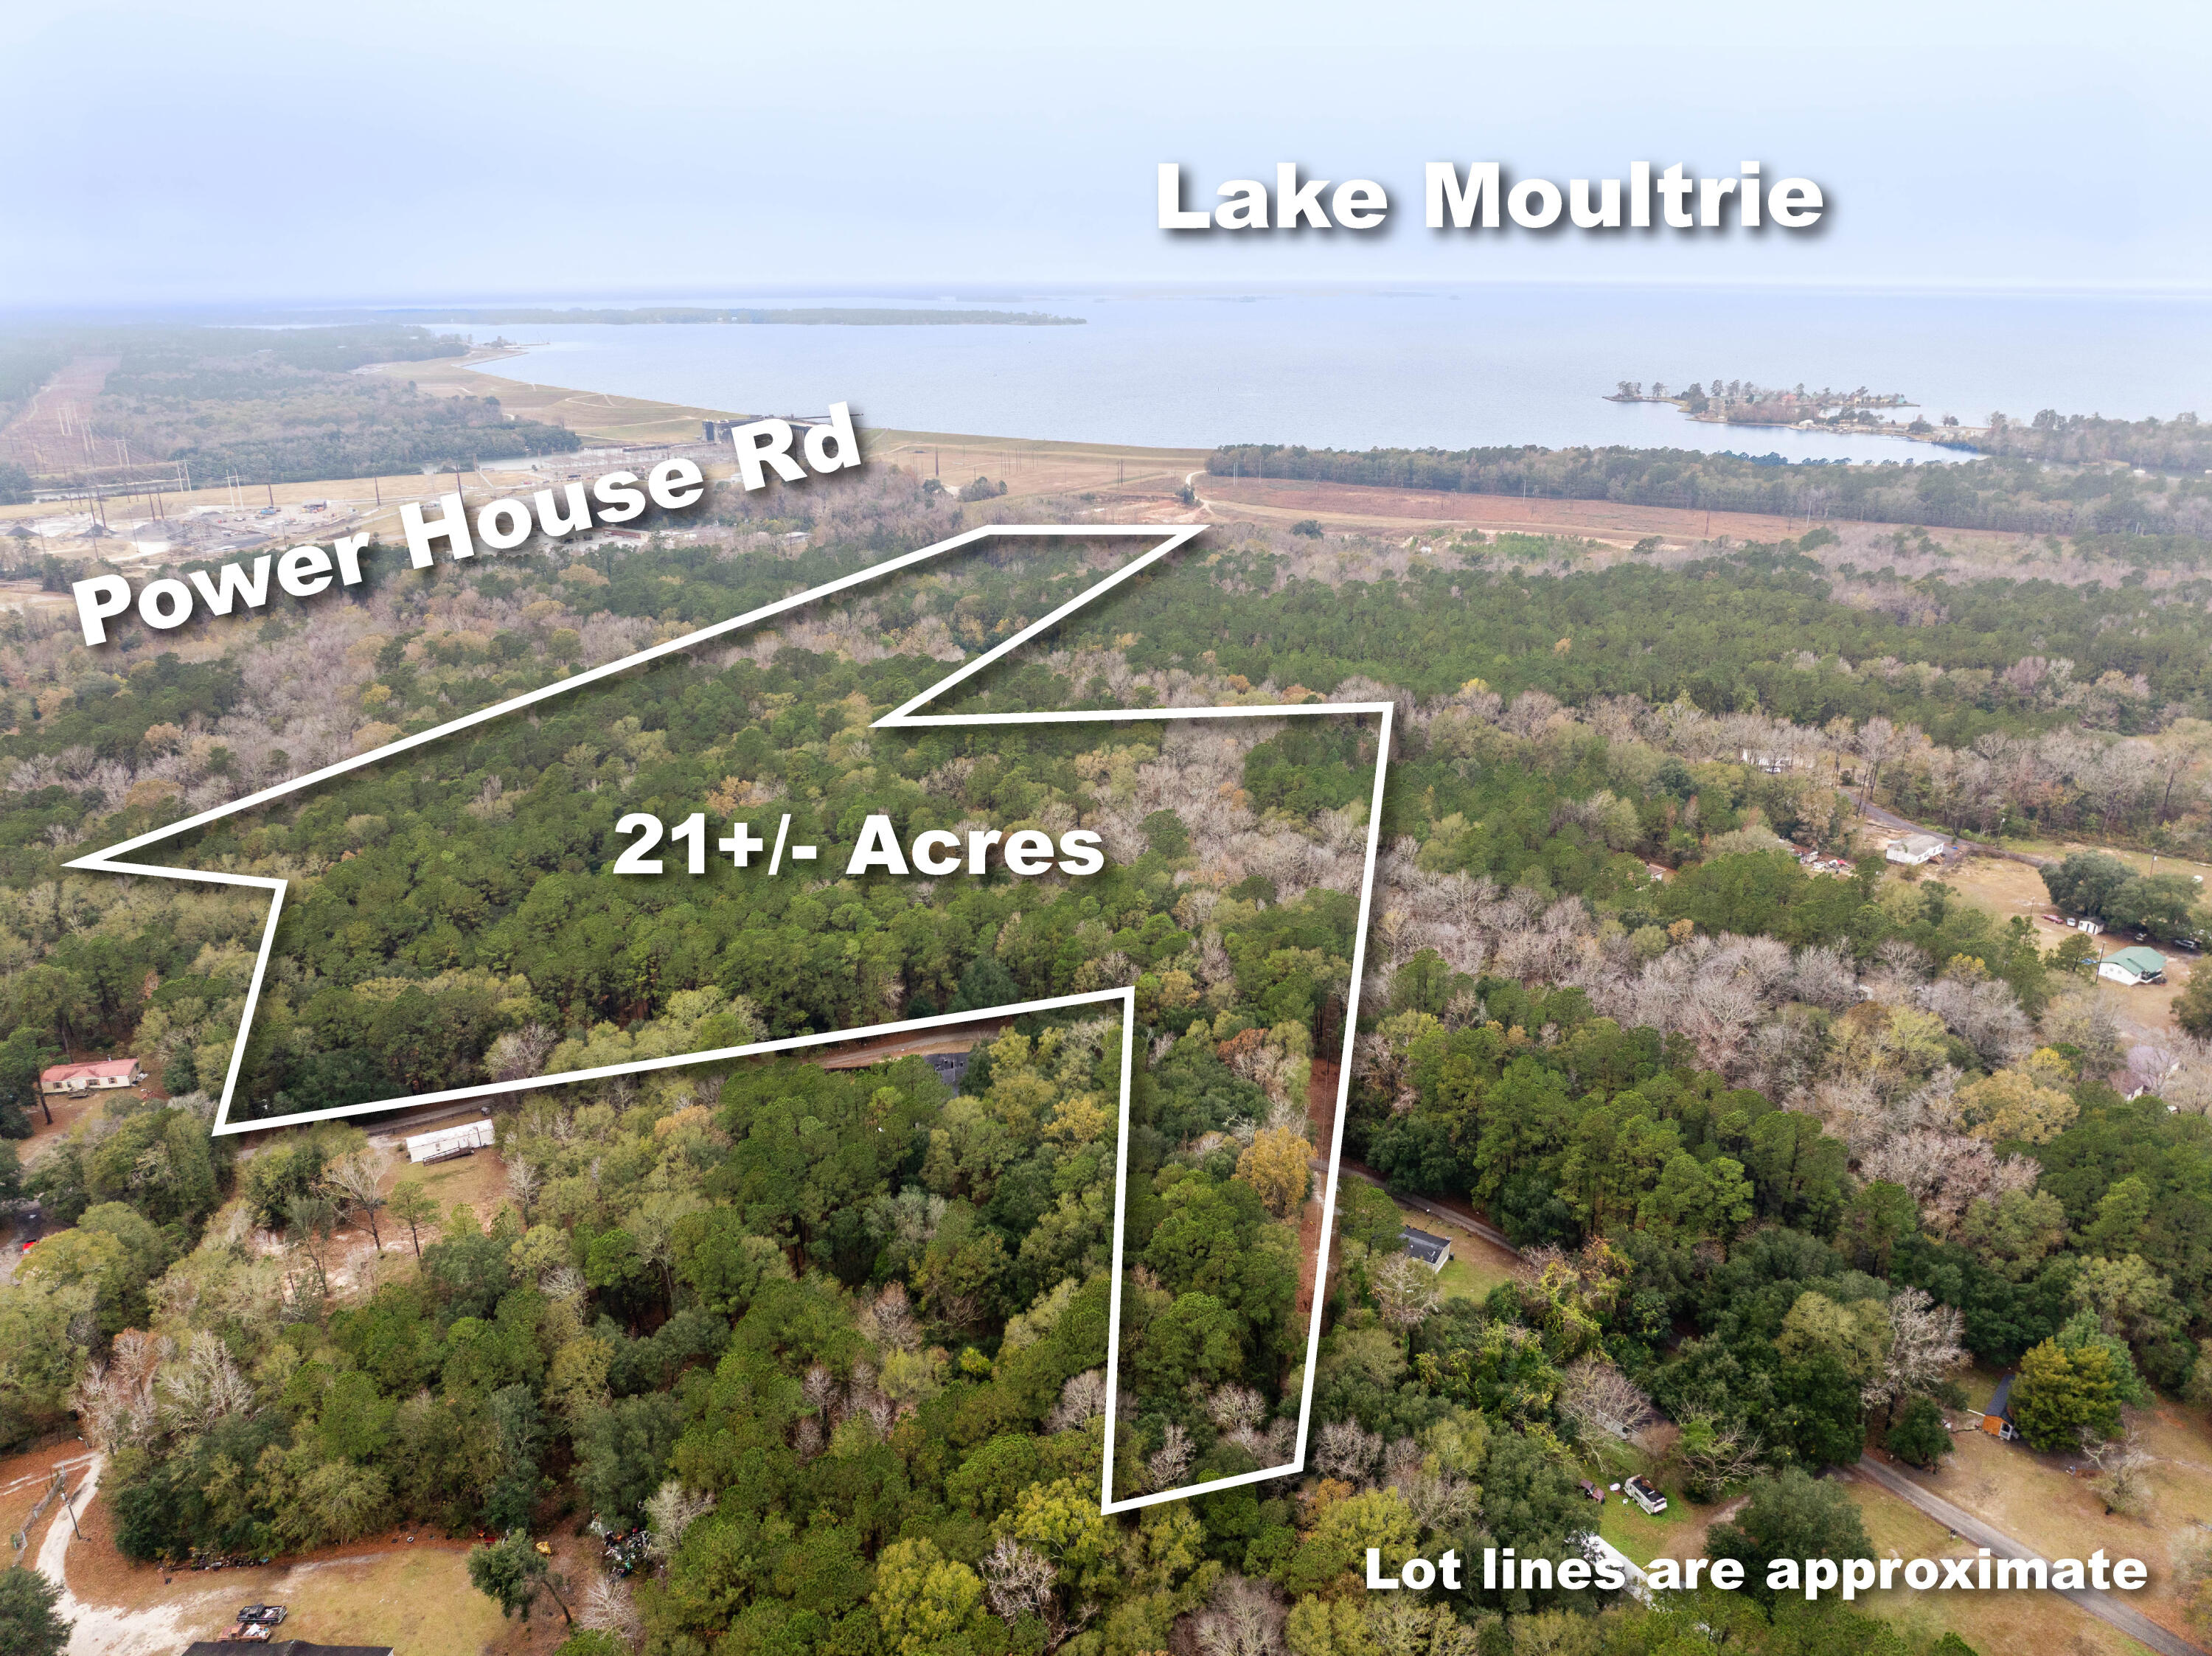
  • Aerial view of a wooded 21-acre parcel outlined near Lake Moultrie, with the lake in the background. For Sale

    $1,500,000

    0 Mount Pleasant Drive, Moncks Corner, SC 29461

  • 1416 Glencoe Drive For Sale

    $1,500,000

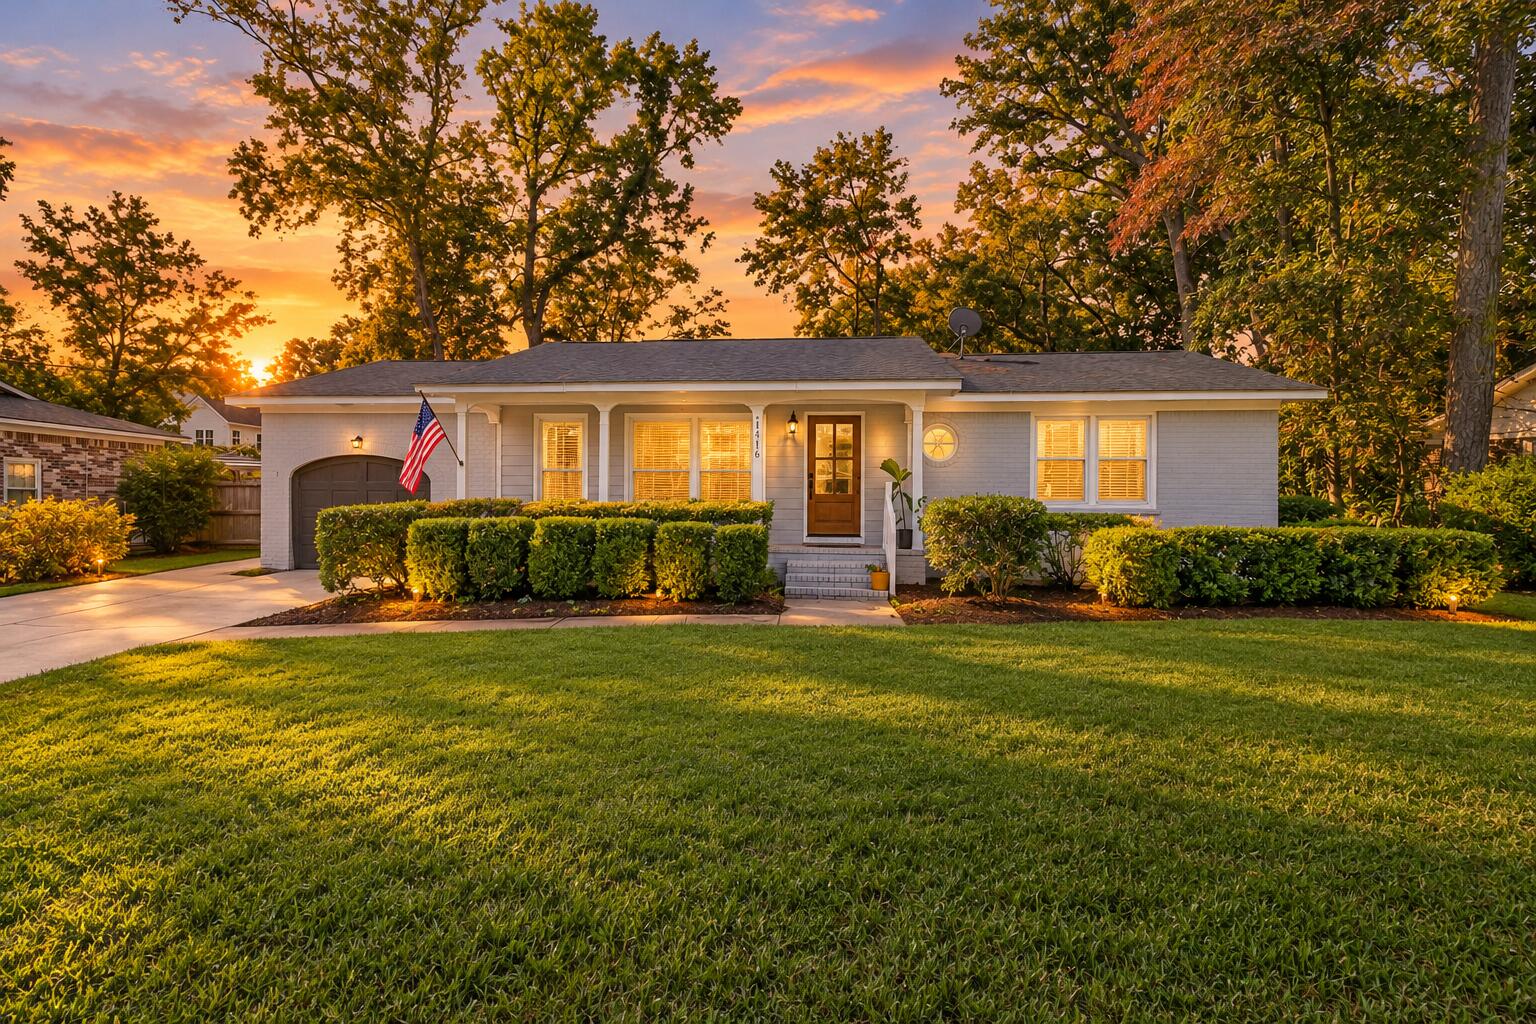
    1416 Glencoe Drive, Mount Pleasant, SC 29464

    • 3 Beds
    • 2 Baths
    • 1,611 Sq.Ft.
  • 3368 Cottonfield Drive For Sale

    $1,500,000

    3368 Cottonfield Drive, Mount Pleasant, SC 29466

    • 5 Beds
    • 5 Baths
    • 4,013 Sq.Ft.
  • 1611 Zurlo Way For Sale

    $1,430,000

    1611 Zurlo Way, Johns Island, SC 29455

    • 4 Beds
    • 4 Baths
    • 3,180 Sq.Ft.
  • 1635 Seignious Drive For Sale

    $1,400,000

    1635 Seignious Drive, Charleston, SC 29407

    • 4 Beds
    • 4 Baths
    • 3,249 Sq.Ft.
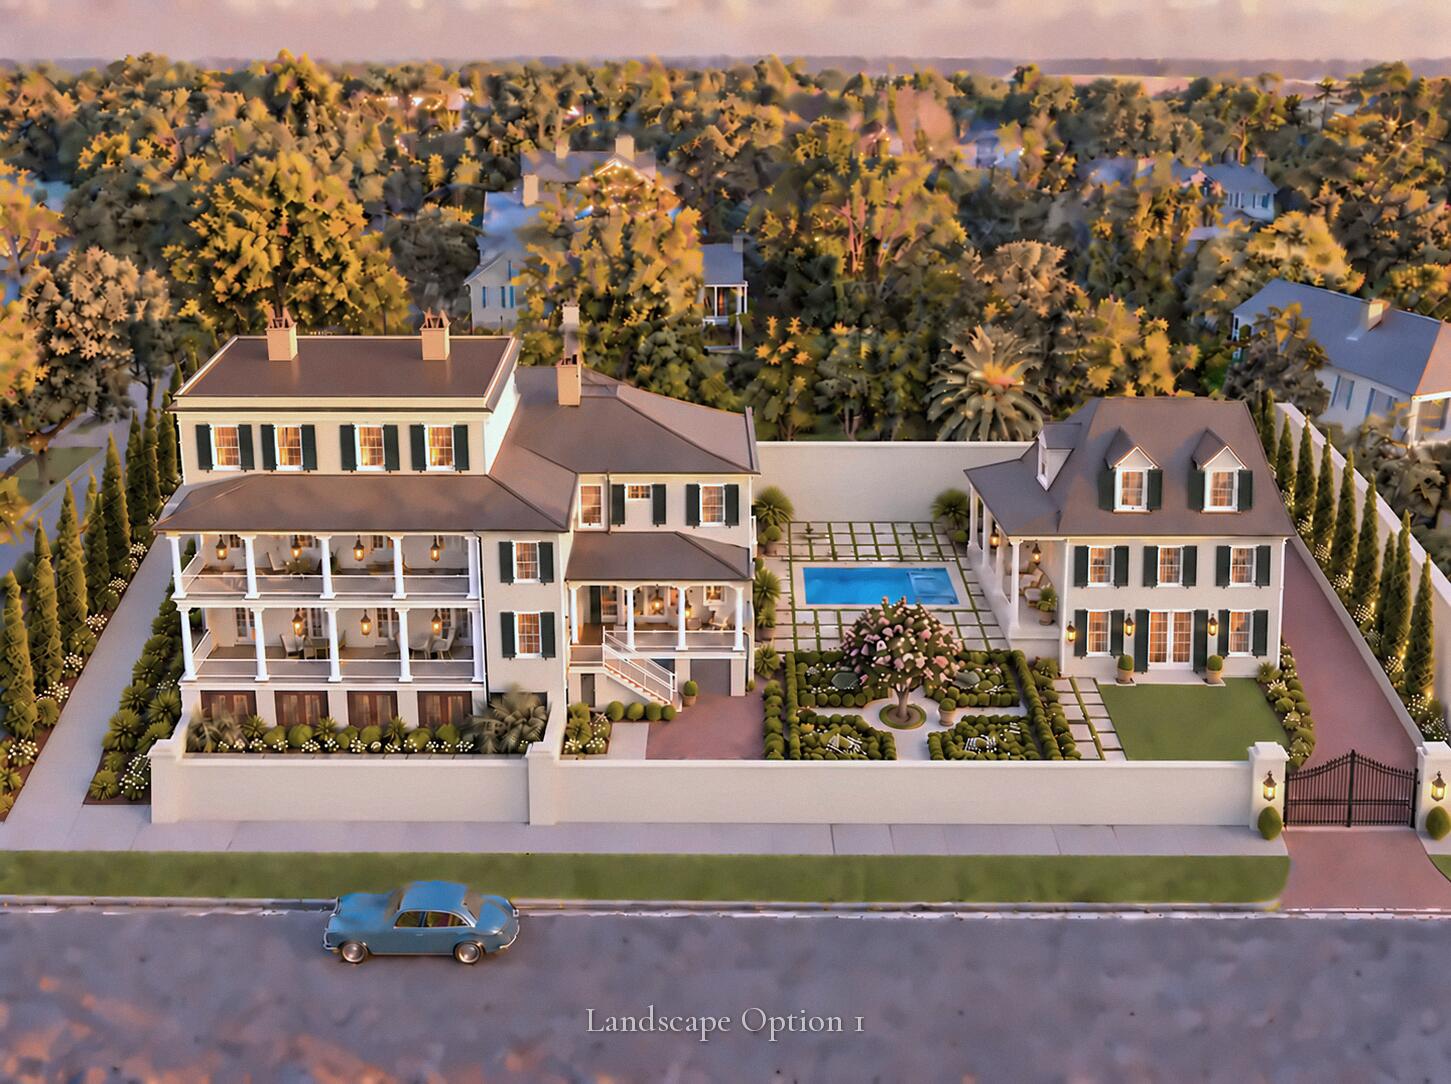
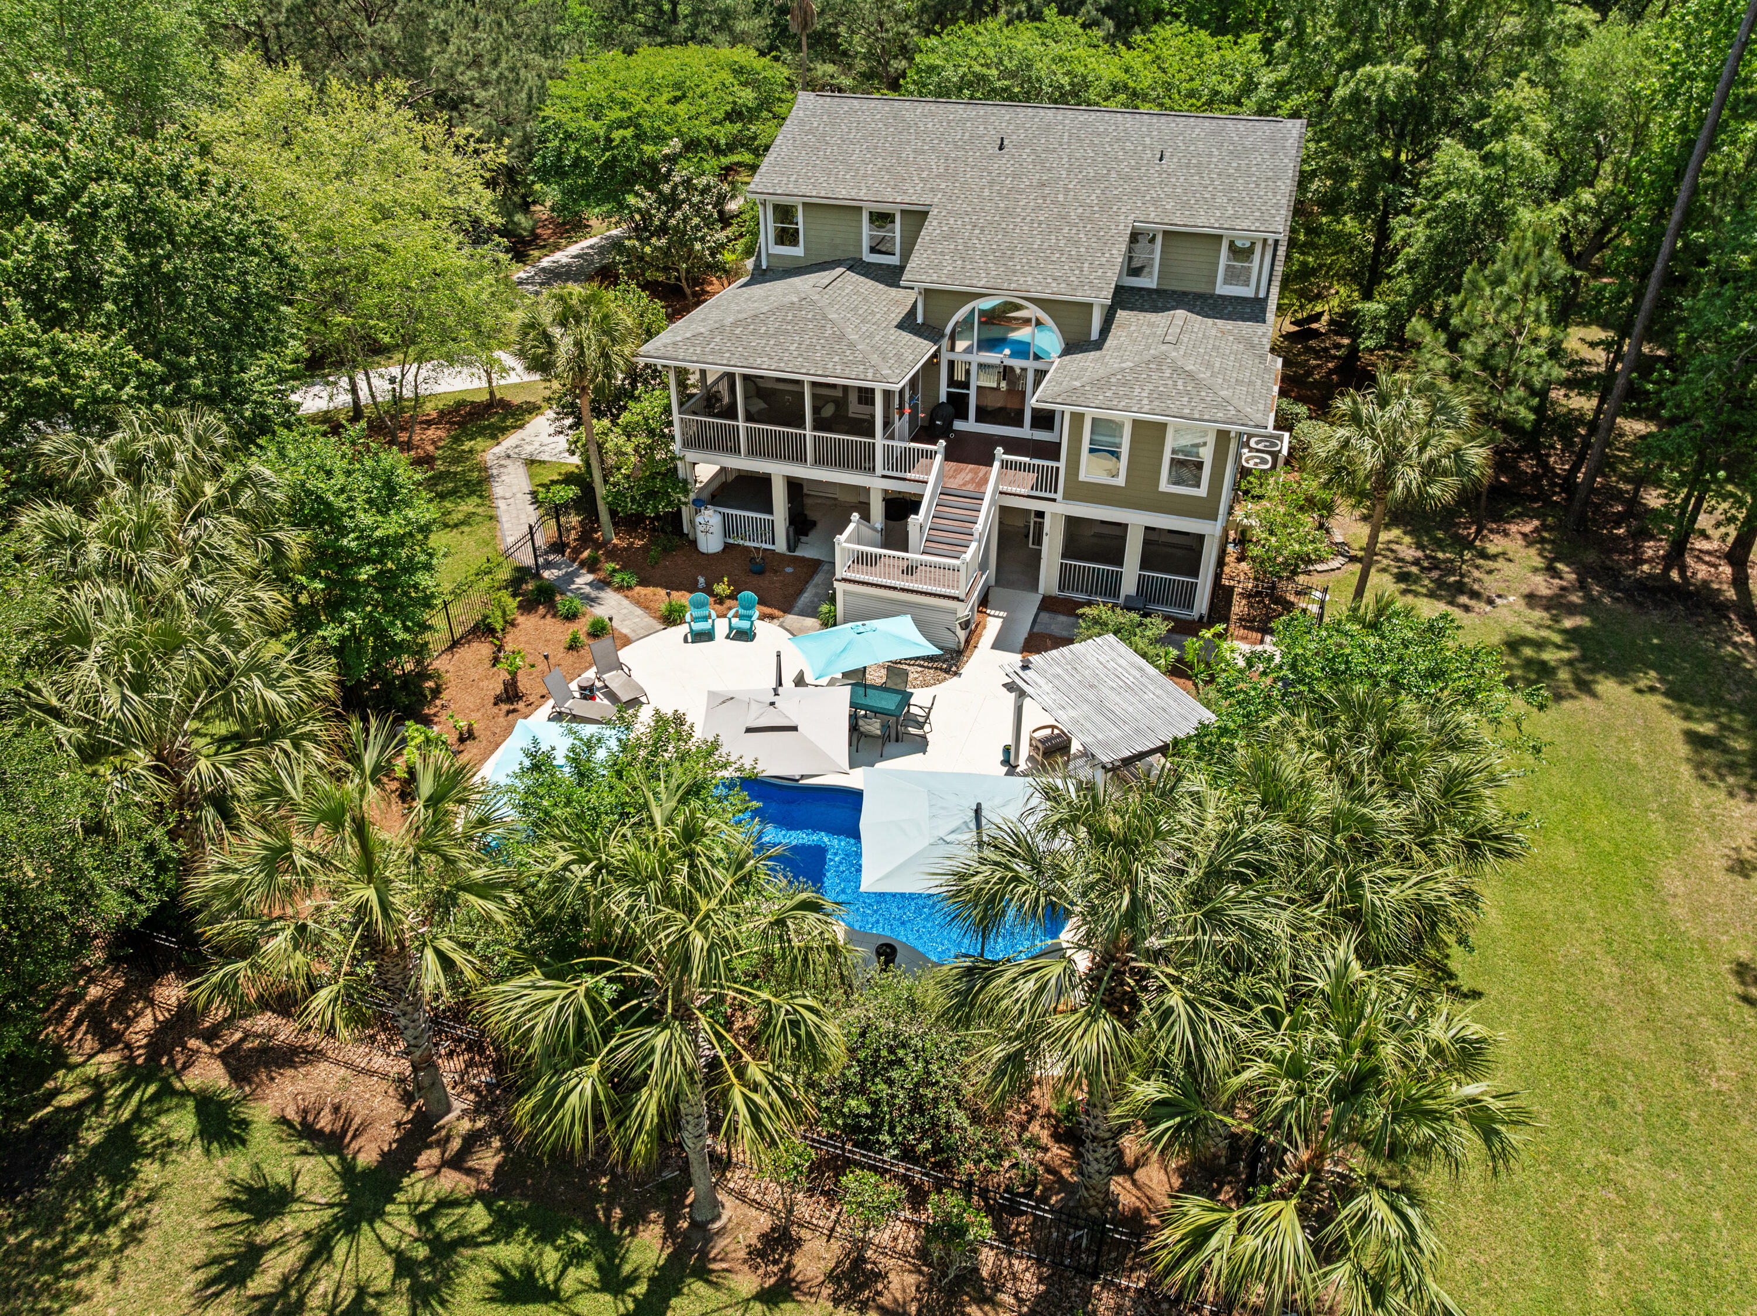
  • Aerial view of a freeform pool and circular spa on a stone patio amid palm trees. For Sale

    $1,369,000

    1230 River Walk Court, Charleston, SC 29492

    • 5 Beds
    • 4 Baths
    • 3,033 Sq.Ft.
  • Two-story home with a wide covered porch, white railings, and a brick path through leafy landscaping. Pending

    $1,350,000

    11 Formosa Drive, Charleston, SC 29407

    • 4 Beds
    • 2 Baths
    • 2,527 Sq.Ft.
  • 3303 Rees Row For Sale

    $1,350,000

    3303 Rees Row, Mount Pleasant, SC 29466

    • 5 Beds
    • 5 Baths
    • 4,023 Sq.Ft.
  • 3600 Tidal Flat Circle For Sale

    $1,349,500

    3600 Tidal Flat Circle, Mount Pleasant, SC 29466

    • 5 Beds
    • 5 Baths
    • 3,600 Sq.Ft.
  • Aerial view of a leafy neighborhood, with a location marker and bridge across the water. Active Under Contract

    $1,300,000

    238 6th Avenue, Mount Pleasant, SC 29464

    • 4 Beds
    • 3 Baths
    • 2,199 Sq.Ft.
  • White farmhouse with a covered porch, fenced paddocks, and a horse beside the gravel driveway. For Sale

    $1,299,000

    115 Chancing Bye Lane, Huger, SC 29450

    • 3 Beds
    • 3 Baths
    • 2,300 Sq.Ft.
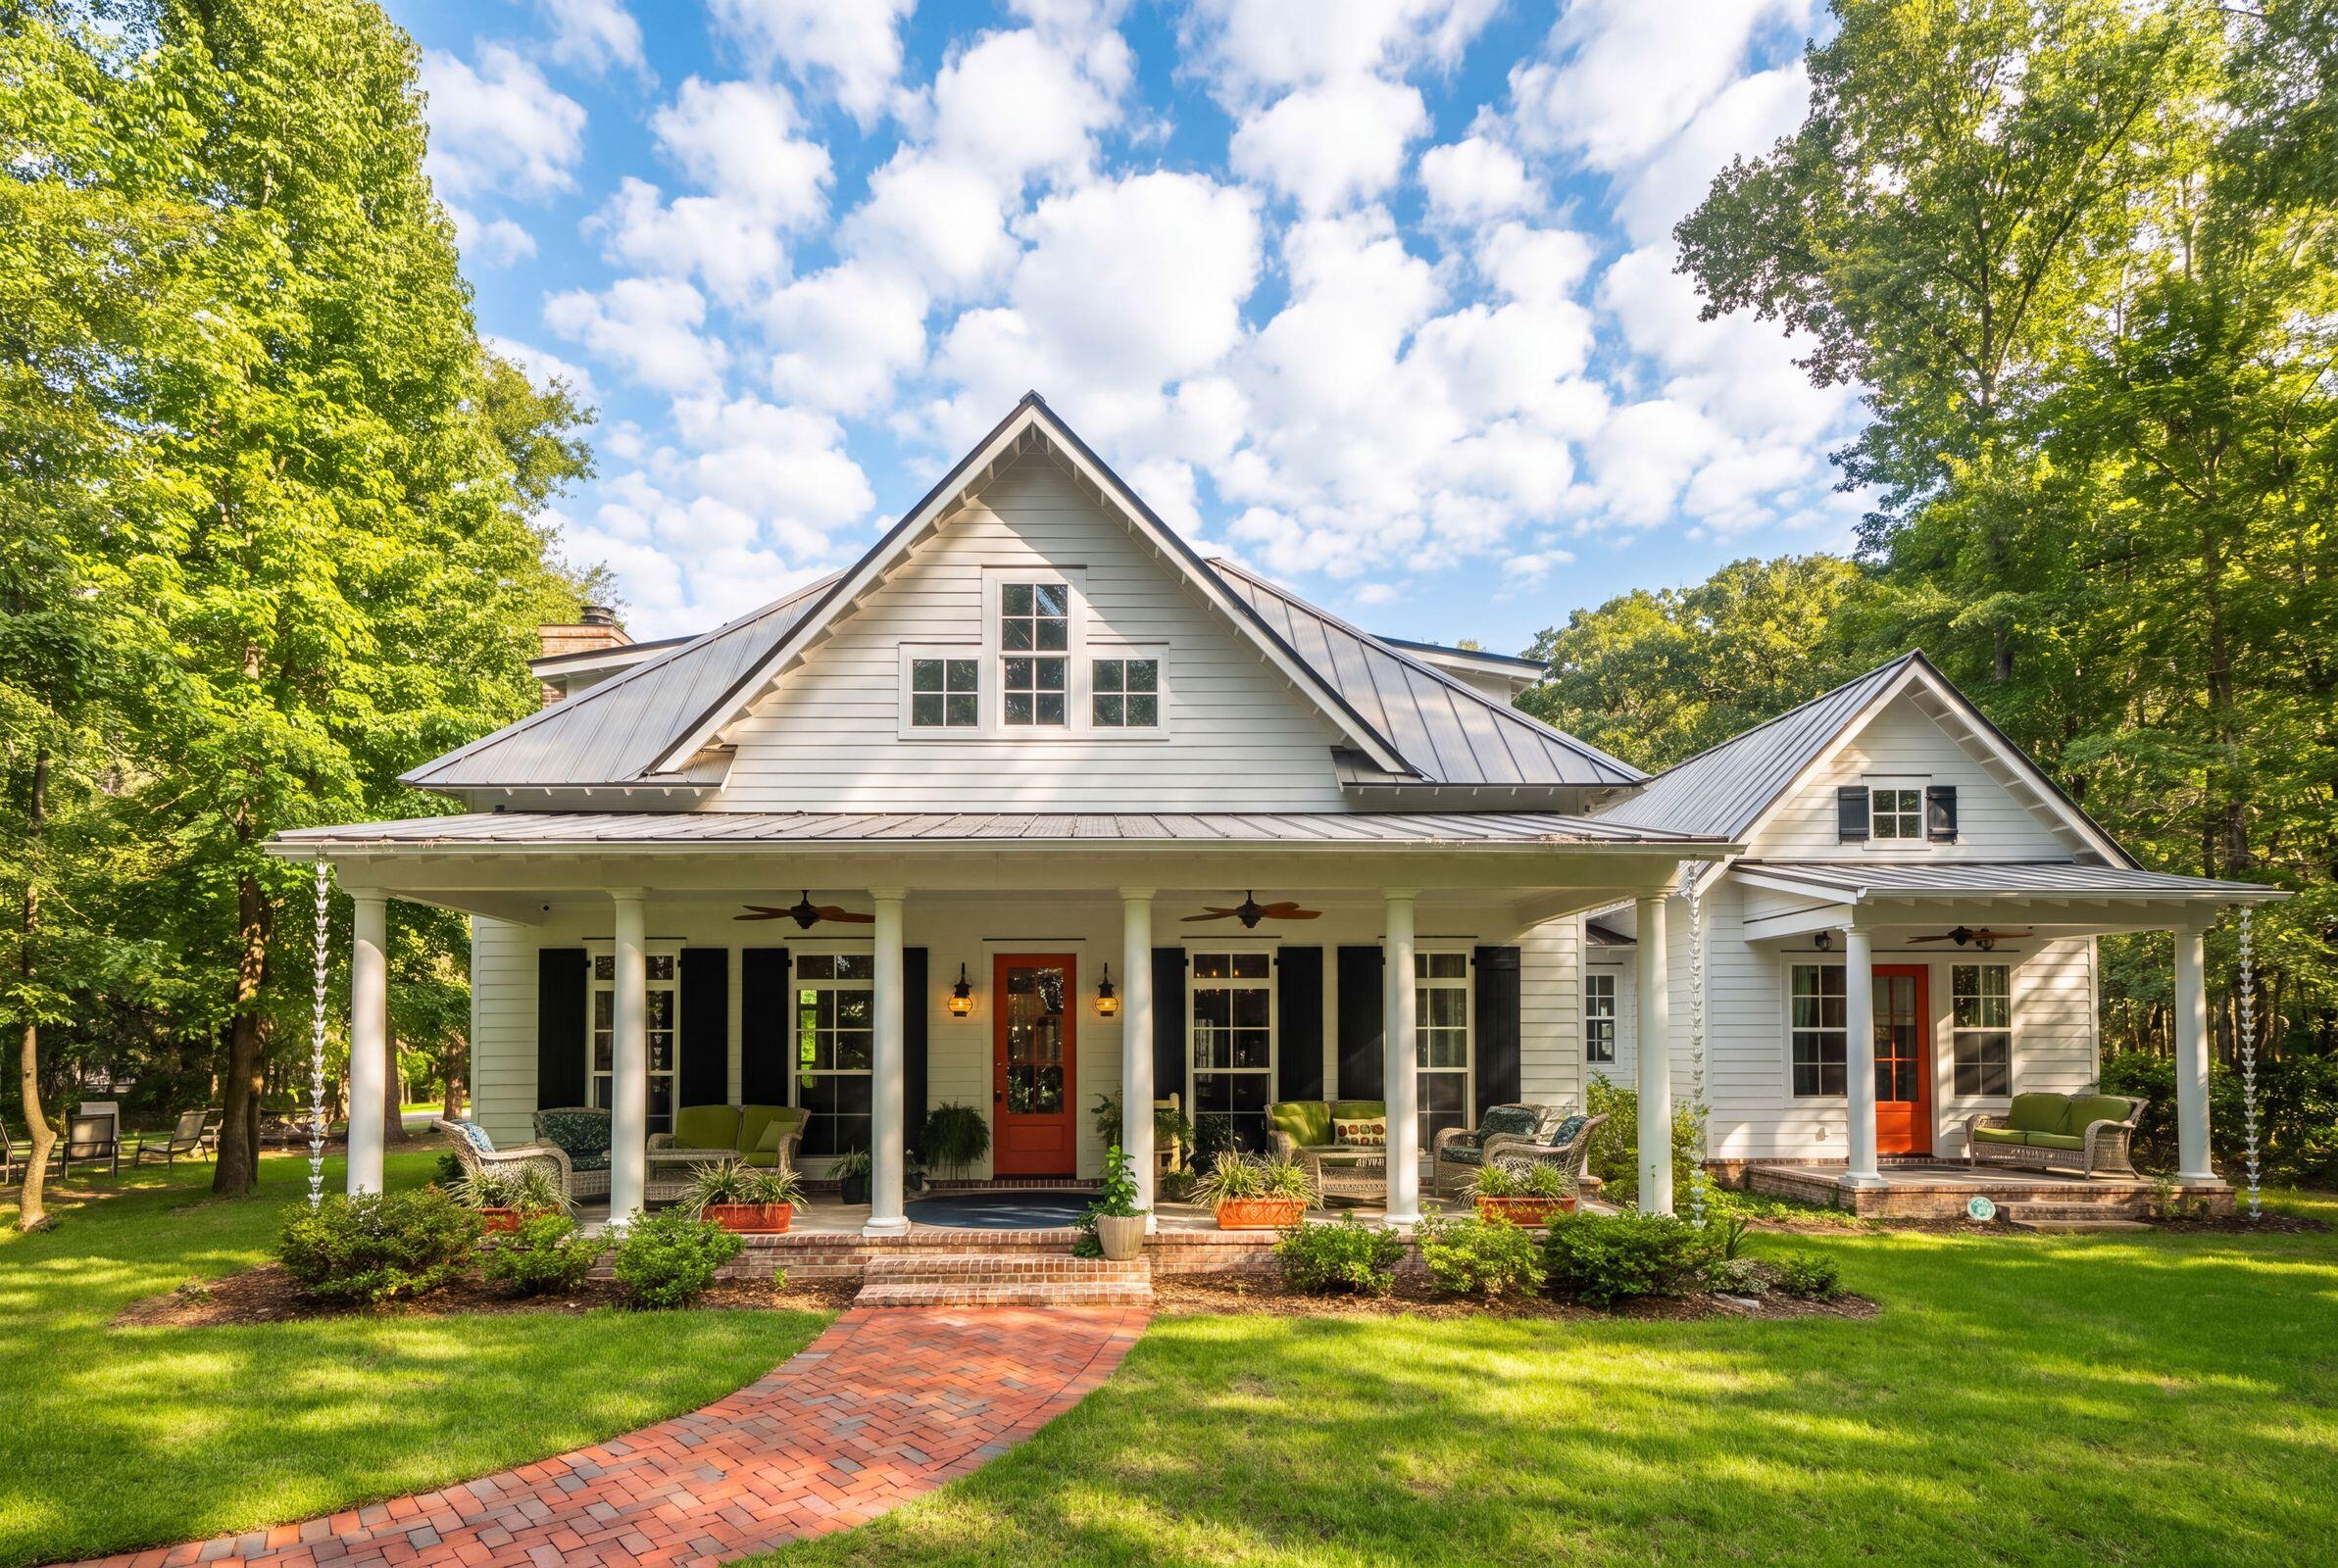
  • White gabled house with a wide columned porch, red doors, and a curved brick walkway. Active Under Contract

    $1,250,000

    2826 Edenborough Road, Johns Island, SC 29455

    • 4 Beds
    • 4 Baths
    • 4,240 Sq.Ft.
  • 28 Farmfield Avenue For Sale

    $1,100,000

    28 Farmfield Avenue, Charleston, SC 29407

    • 4 Beds
    • 3 Baths
    • 2,270 Sq.Ft.
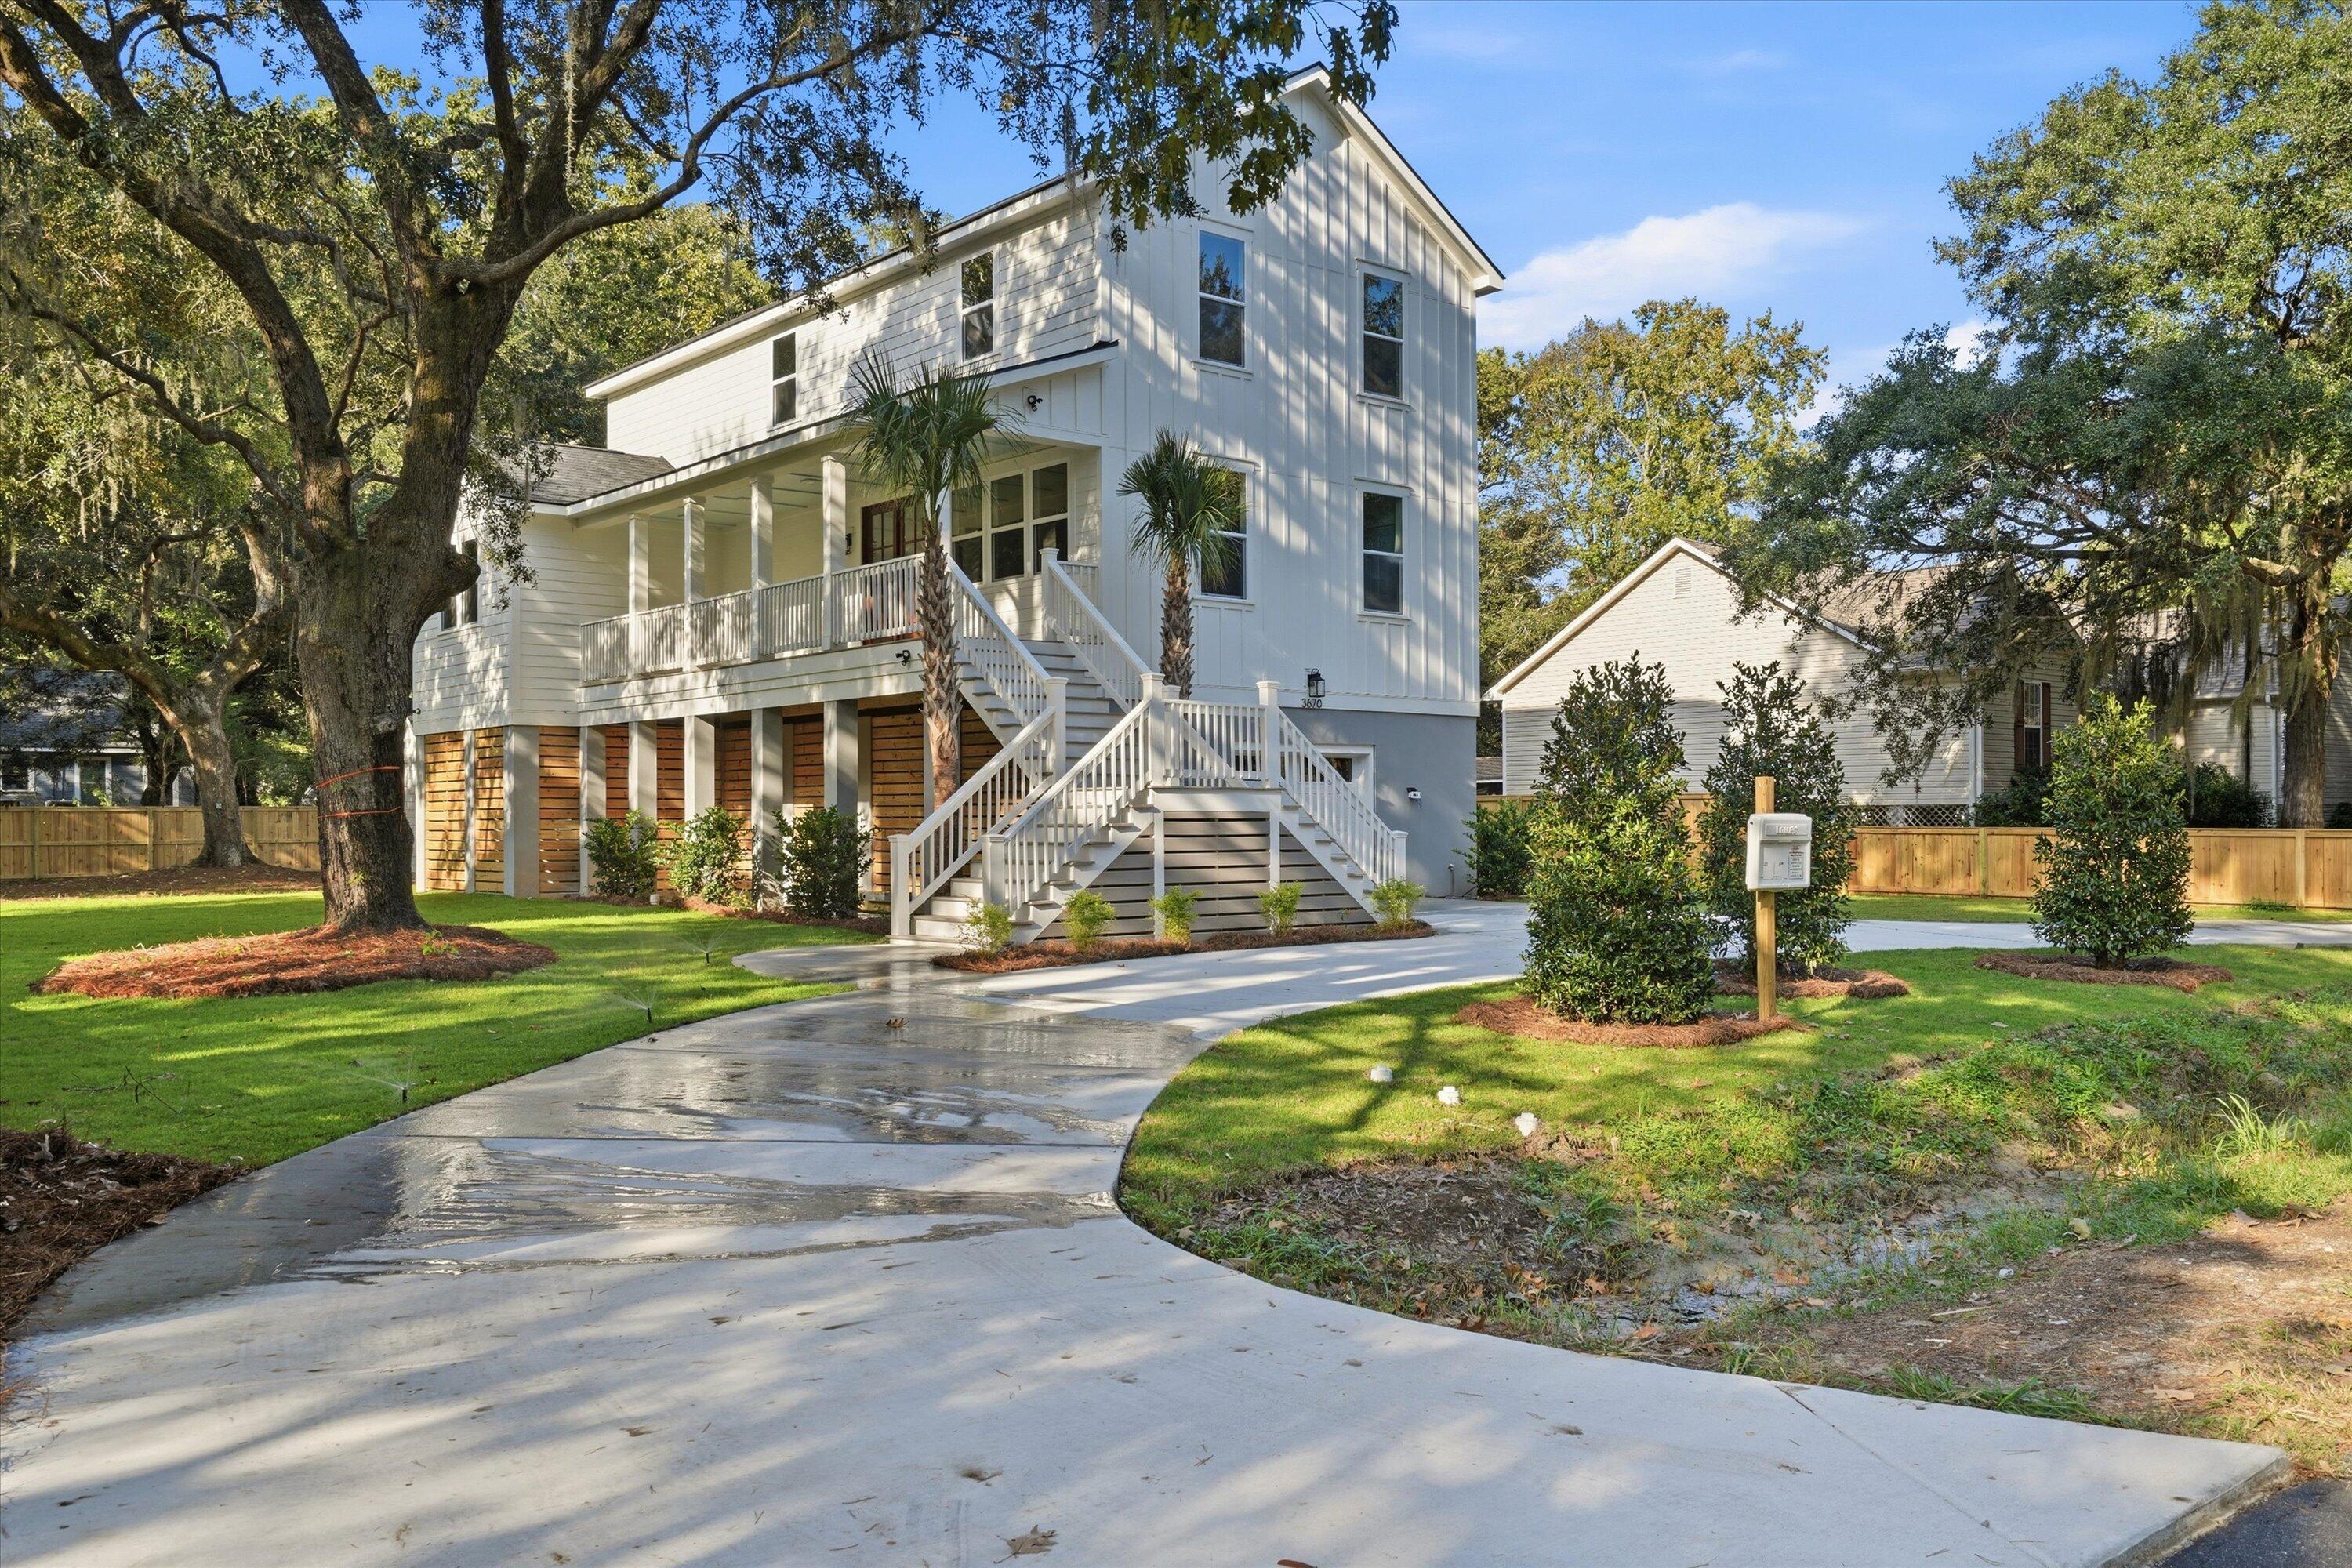
  • 3670 Hilton Drive For Sale

    $1,100,000

    3670 Hilton Drive, Johns Island, SC 29455

    • 4 Beds
    • 4 Baths
    • 2,600 Sq.Ft.
  • 2671 Fountainhead Way For Sale

    $1,065,000

    2671 Fountainhead Way, Mount Pleasant, SC 29466

    • 4 Beds
    • 4 Baths
    • 3,058 Sq.Ft.
  • 2301 N Creek Drive For Sale

    $1,059,900

    2301 N Creek Drive, Mount Pleasant, SC 29466

    • 4 Beds
    • 4 Baths
    • 2,380 Sq.Ft.
  • Yellow two-story home with white trim, a covered porch, and exterior stairs. For Sale

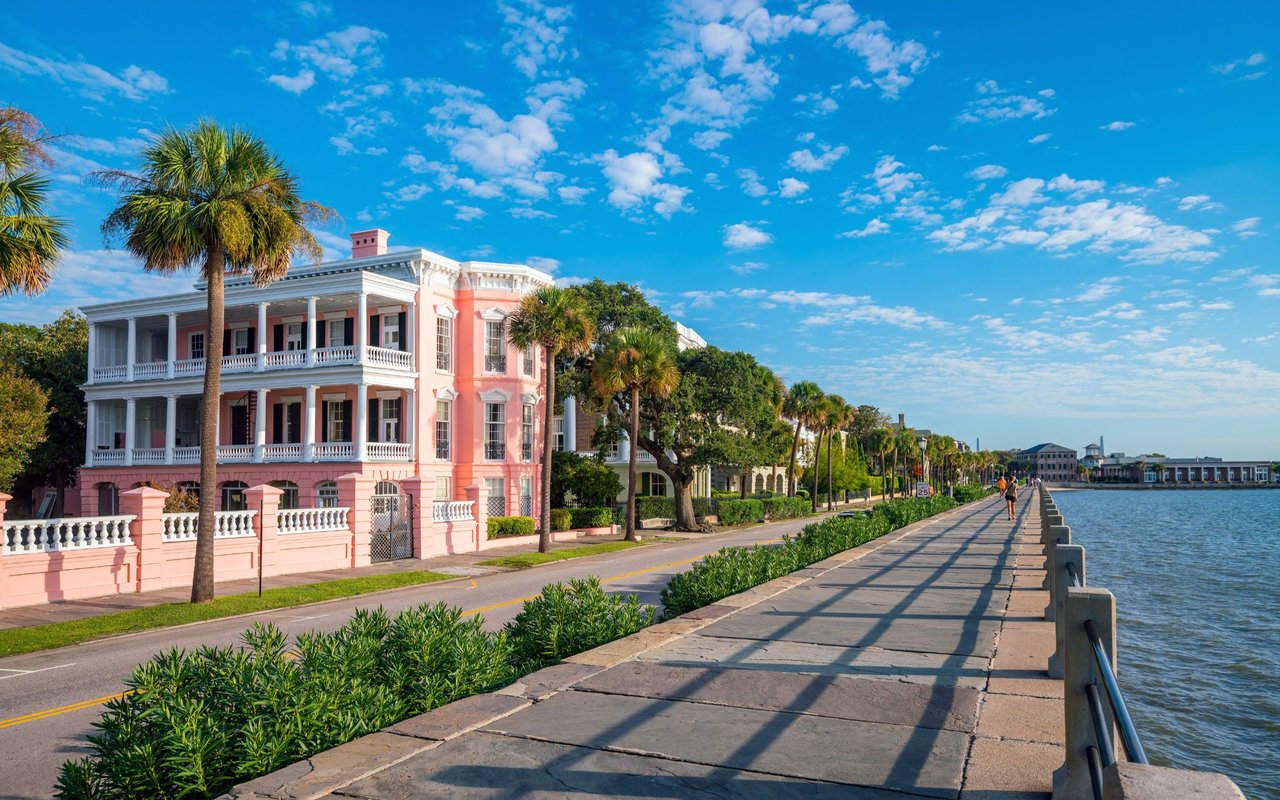
    $1,025,000

    193 Line Street, Charleston, SC 29403

    • 4 Beds
    • 4 Baths
    • 1,410 Sq.Ft.
  • 9 1/2 Halsey Street For Sale

    $997,000

    9 1/2 Halsey Street, Charleston, SC 29401

    • 2 Beds
    • 2 Baths
    • 1,129 Sq.Ft.
  • Coastal homes beside winding marsh channels and a broad estuary. For Sale

    $995,000

    4 Teal Court, Saint Helena Island, SC 29920

    • 4 Beds
    • 4 Baths
    • 2,693 Sq.Ft.
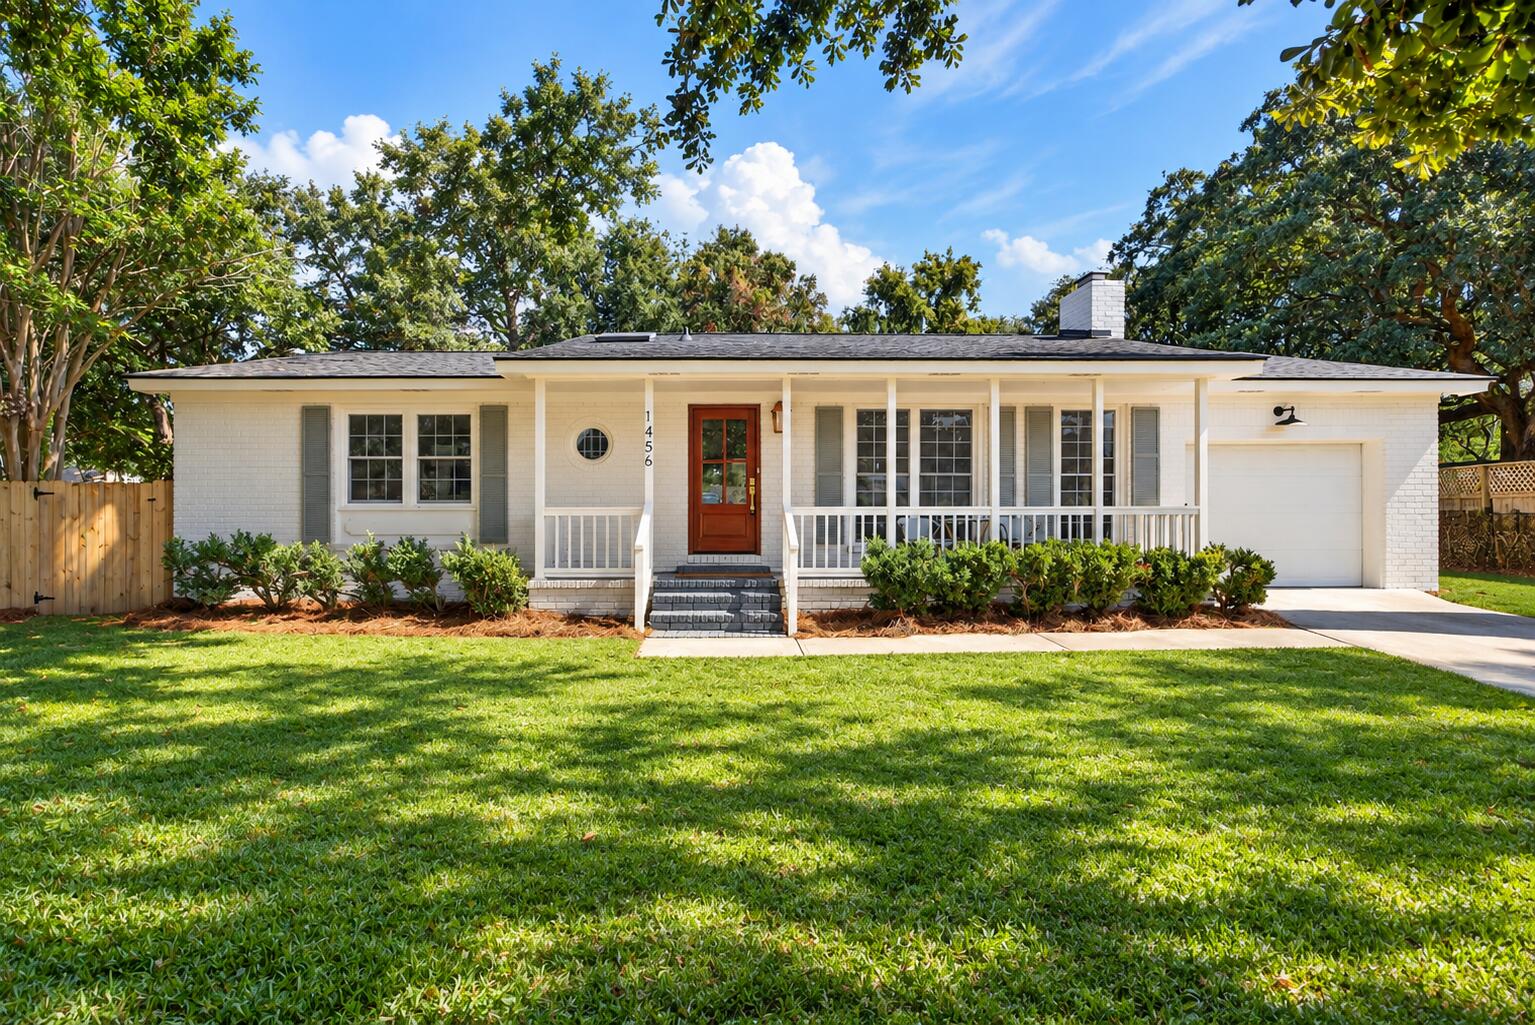
  • White brick house with a covered porch, red front door, attached garage, and broad lawn. For Sale

    $989,000

    1456 Waterway Court, Mount Pleasant, SC 29464

    • 3 Beds
    • 2 Baths
    • 1,570 Sq.Ft.
  • 3 Queen Street Apt 304 For Sale

    $975,000

    3 Queen Street Apt 304, Charleston, SC 29401

    • 1 Bed
    • 2 Baths
    • 648 Sq.Ft.
  • Tan two-story home with a tall arched entry window, palm trees, and landscaped front yard. Active Under Contract

    $950,000

    19 Silver Oak Drive, Hilton Head Island, SC 29926

    • 5 Beds
    • 4 Baths
    • 3,204 Sq.Ft.
  • 307 Yacht Harbor Court Active Under Contract

    $925,000

    307 Yacht Harbor Court, Isle of Palms, SC 29451

    • 3 Beds
    • 3 Baths
    • 1,566 Sq.Ft.
  • White two-story house with green shutters, a covered entry, and a two-car garage. Active Under Contract

    $900,000

    1410 N Edgewater Drive, Charleston, SC 29407

    • 4 Beds
    • 4 Baths
    • 3,332 Sq.Ft.
  • 4287 Hugh Bennett Drive For Sale

    $899,000

    4287 Hugh Bennett Drive, Johns Island, SC 29455

    • 4 Beds
    • 4 Baths
    • 3,014 Sq.Ft.
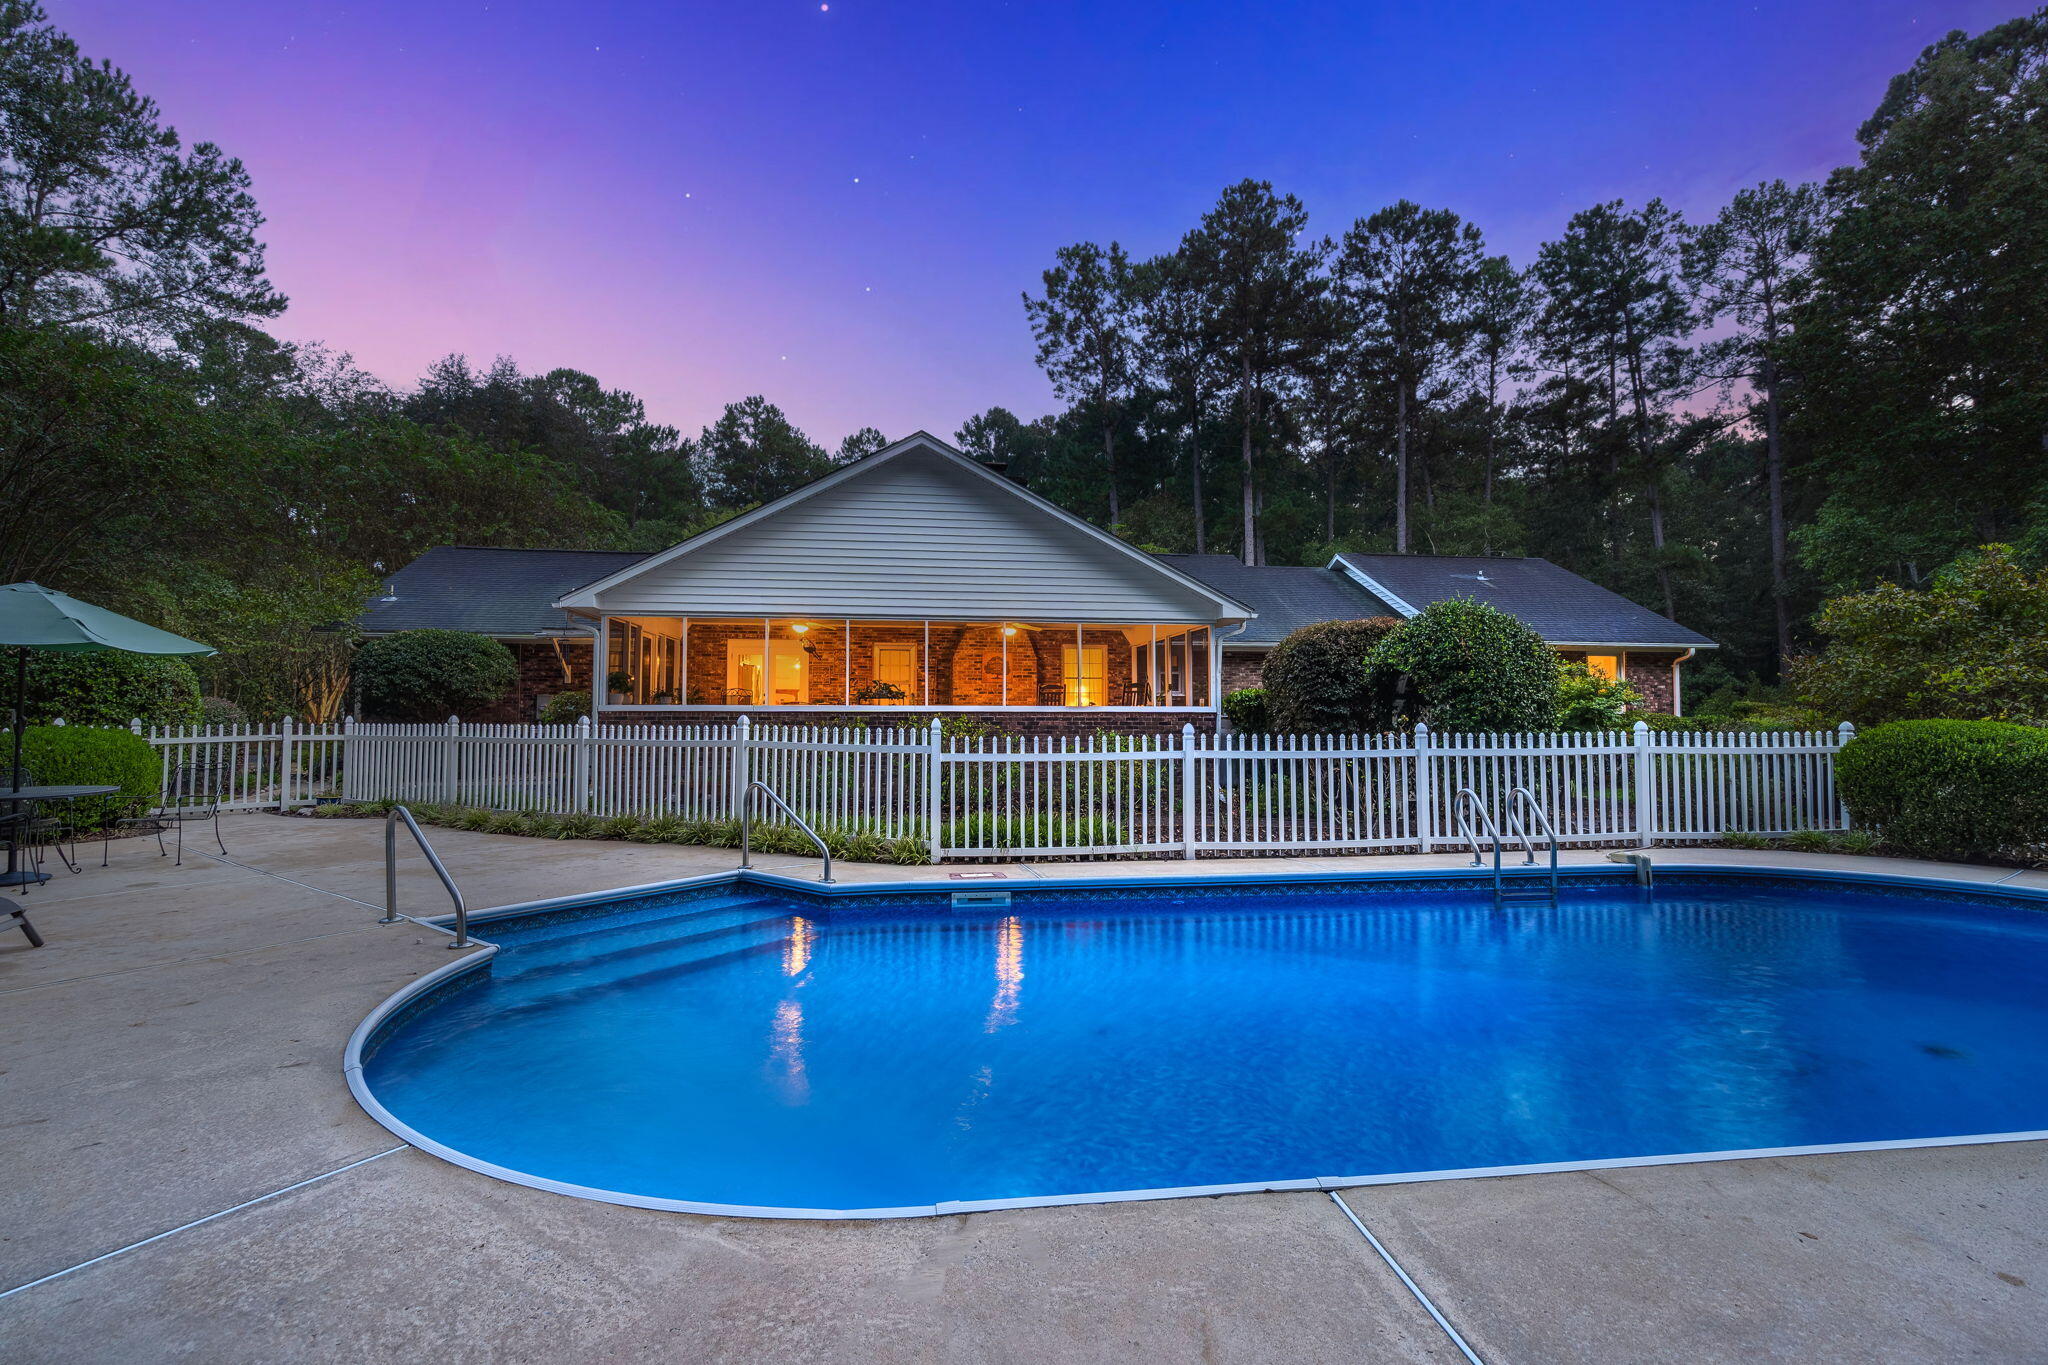
  • Brick home with a warmly lit porch behind a white fence and a curved swimming pool at dusk Pending

    $895,000

    102 Caveson Drive, Summerville, SC 29483

    • 6 Beds
    • 5 Baths
    • 3,526 Sq.Ft.
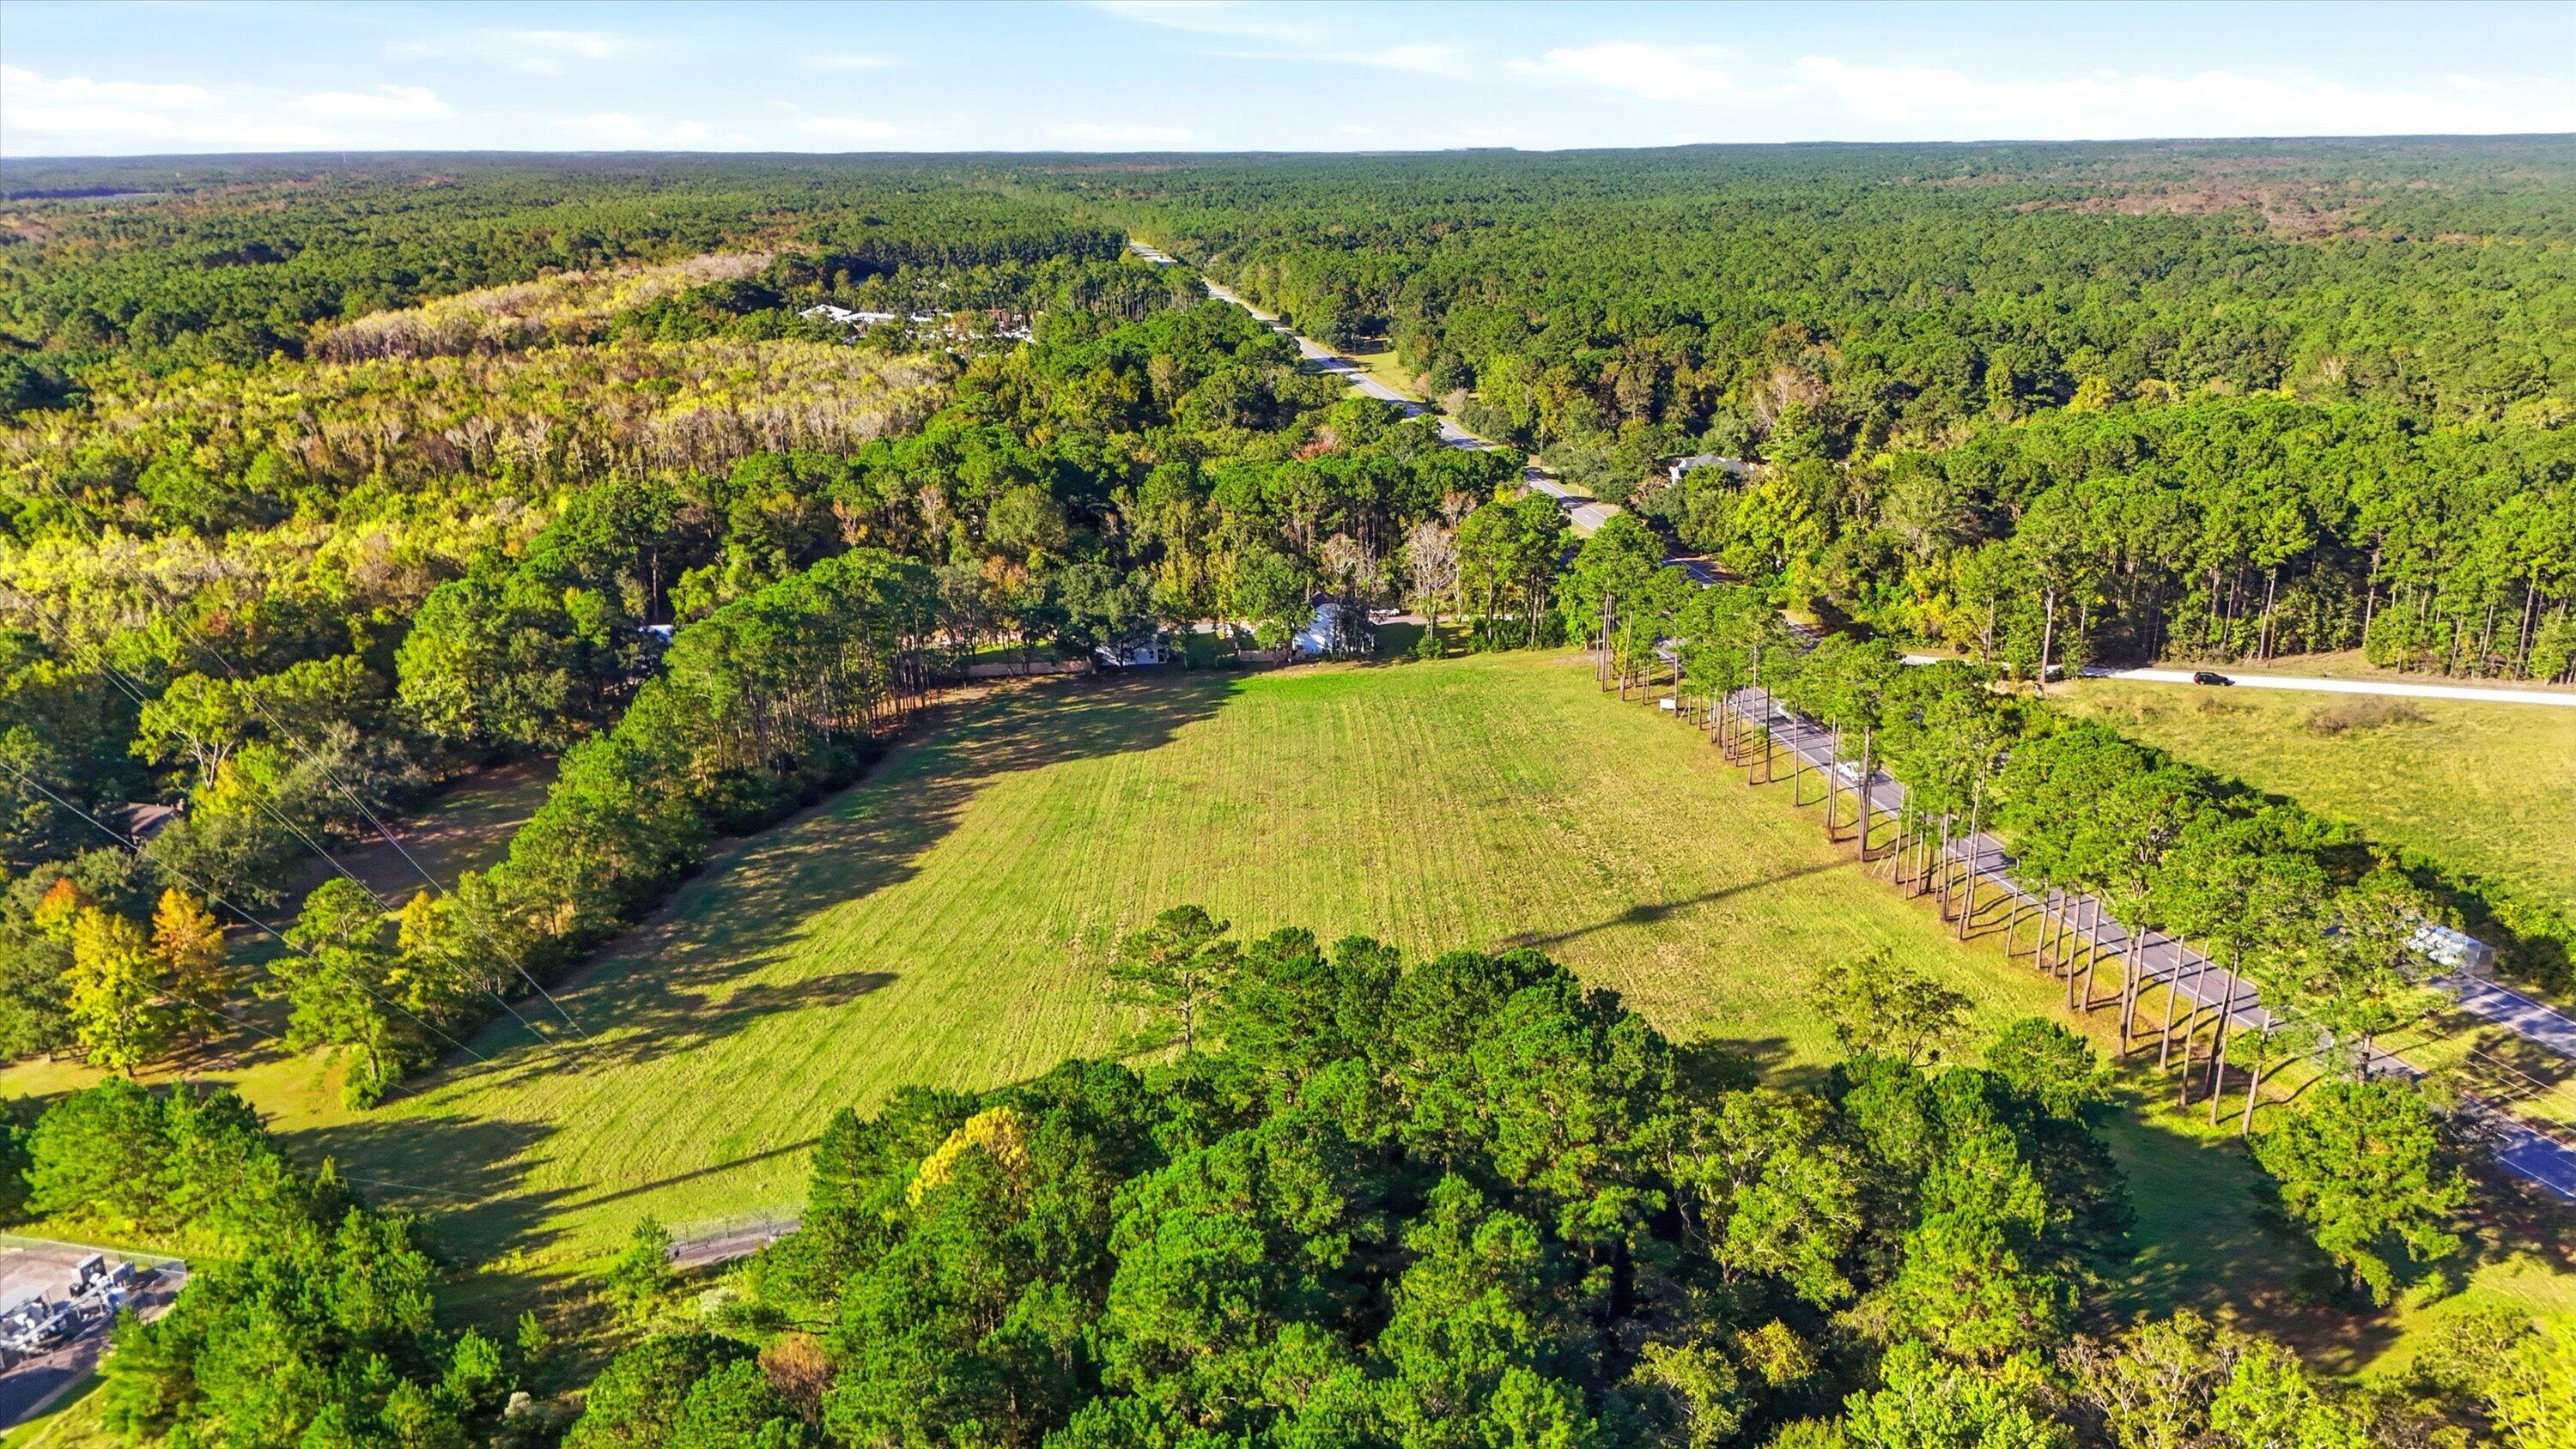
  • 0 N Highway 17 For Sale

    $850,000

    0 N Highway 17, Awendaw, SC 29429

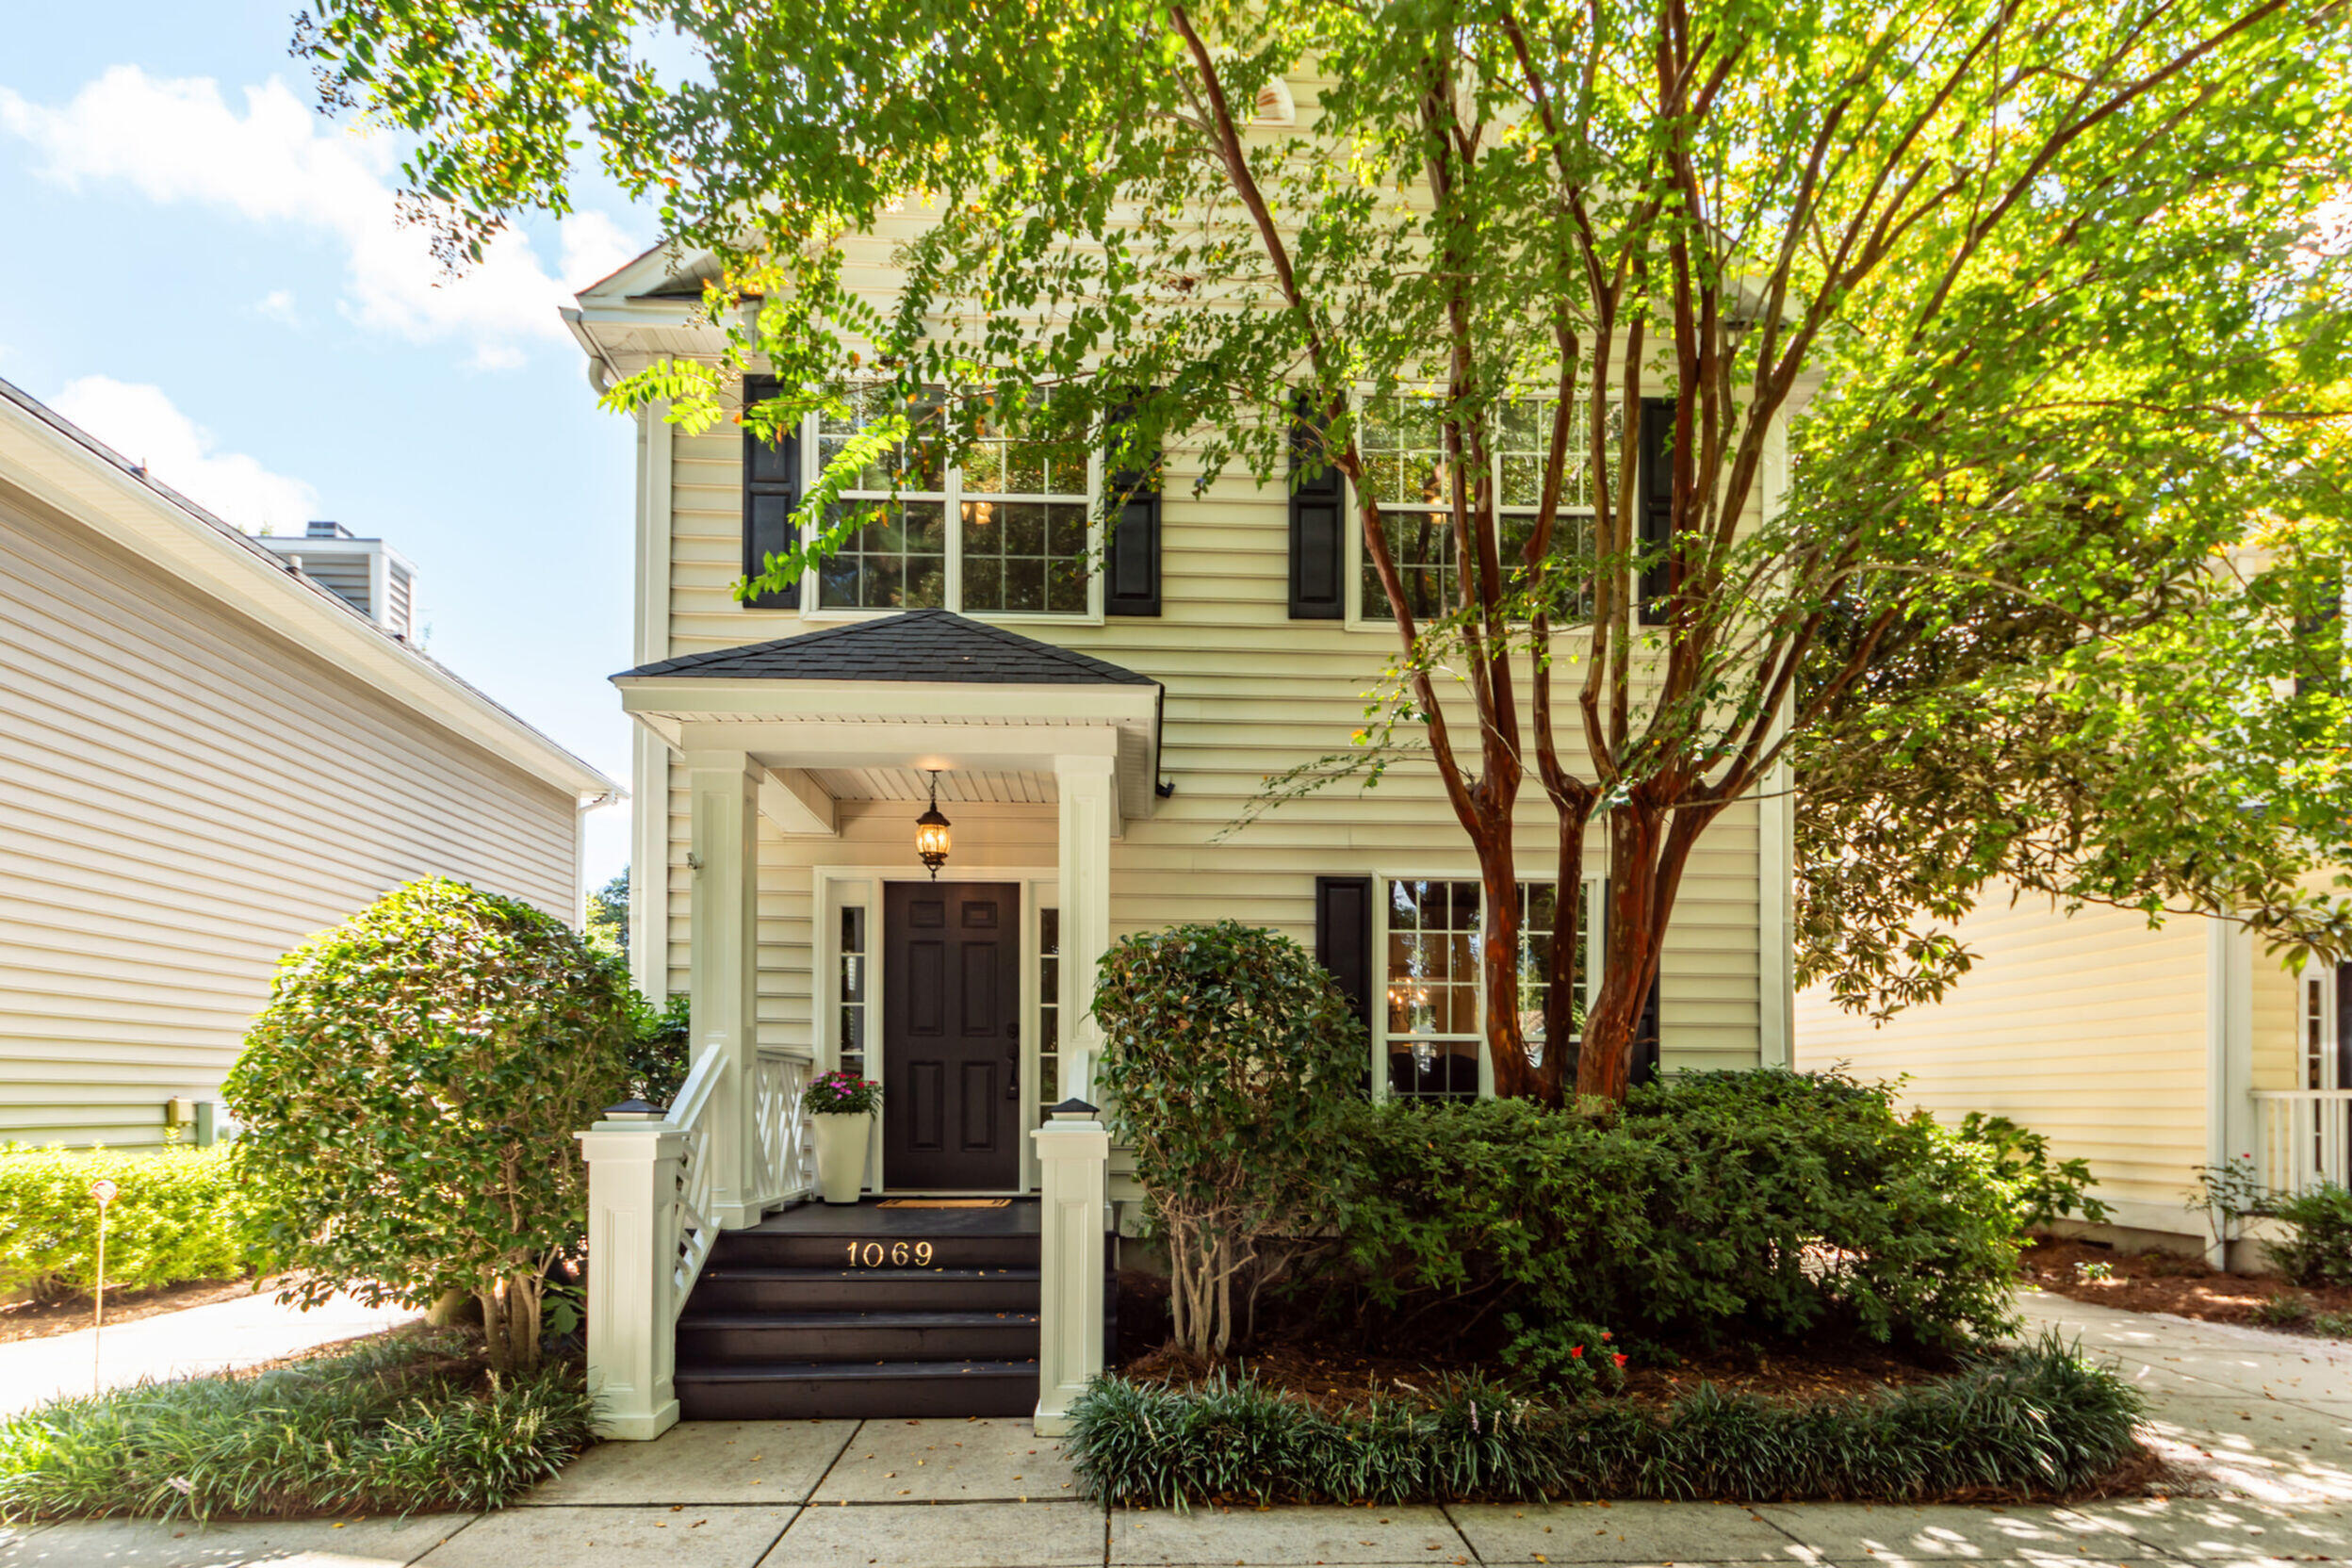
  • Two-story cream house with a covered porch, dark front door, and leafy landscaping. For Sale

    $850,000

    1069 Mathis Ferry Road, Mount Pleasant, SC 29464

    • 3 Beds
    • 3 Baths
    • 1,917 Sq.Ft.
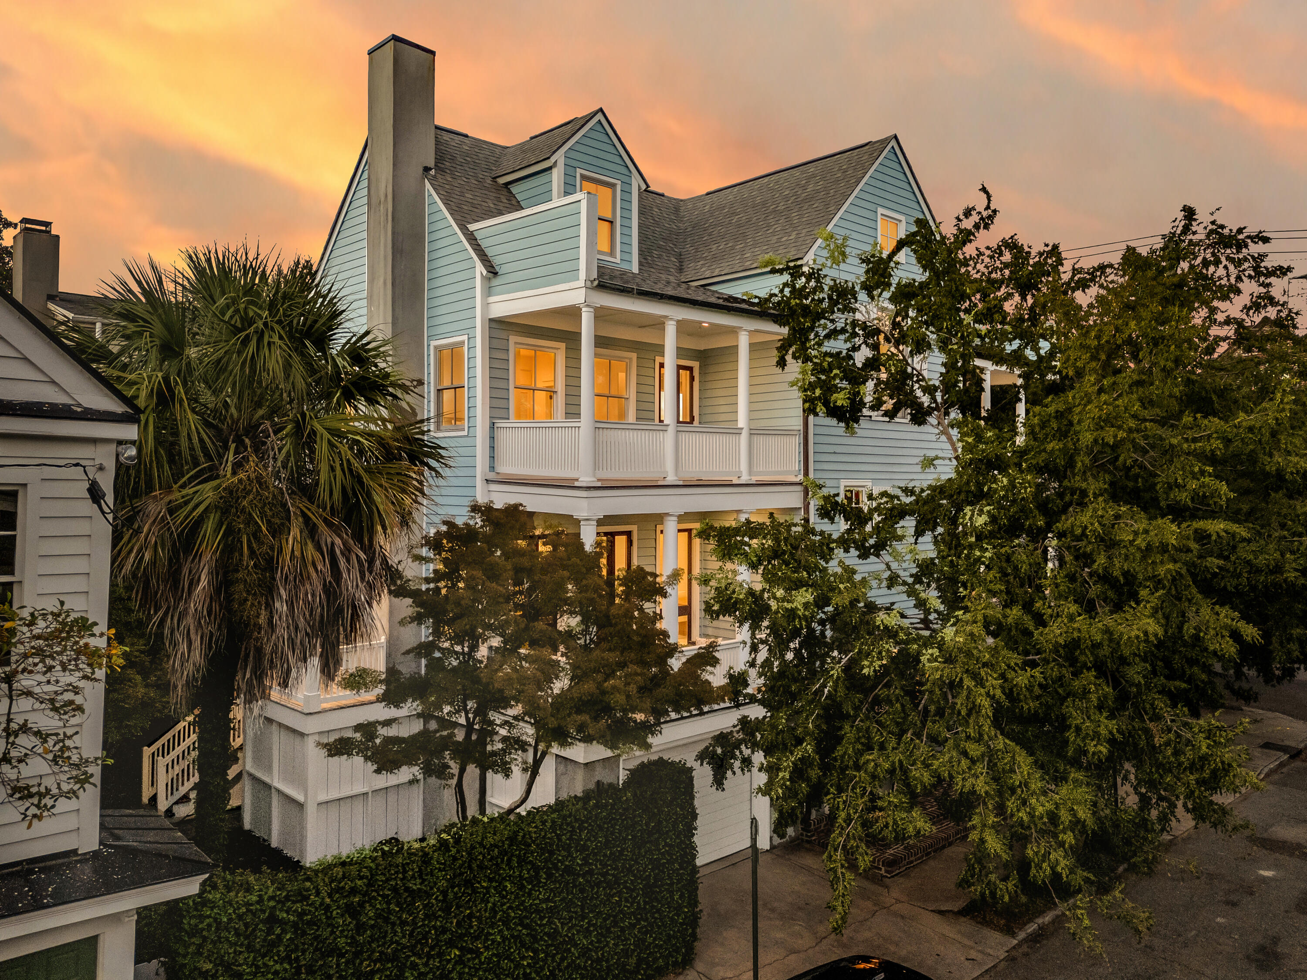
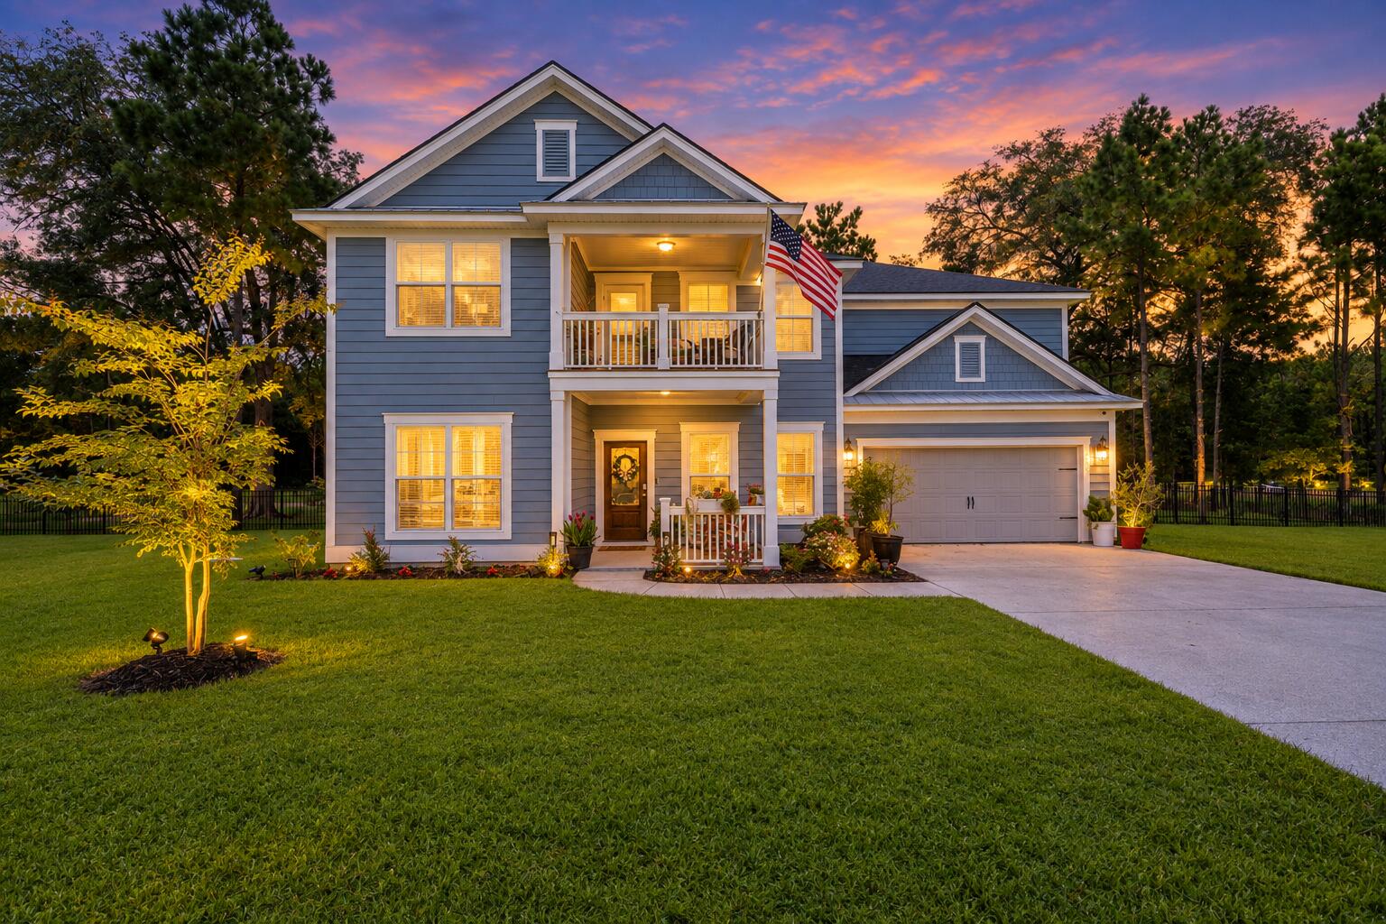
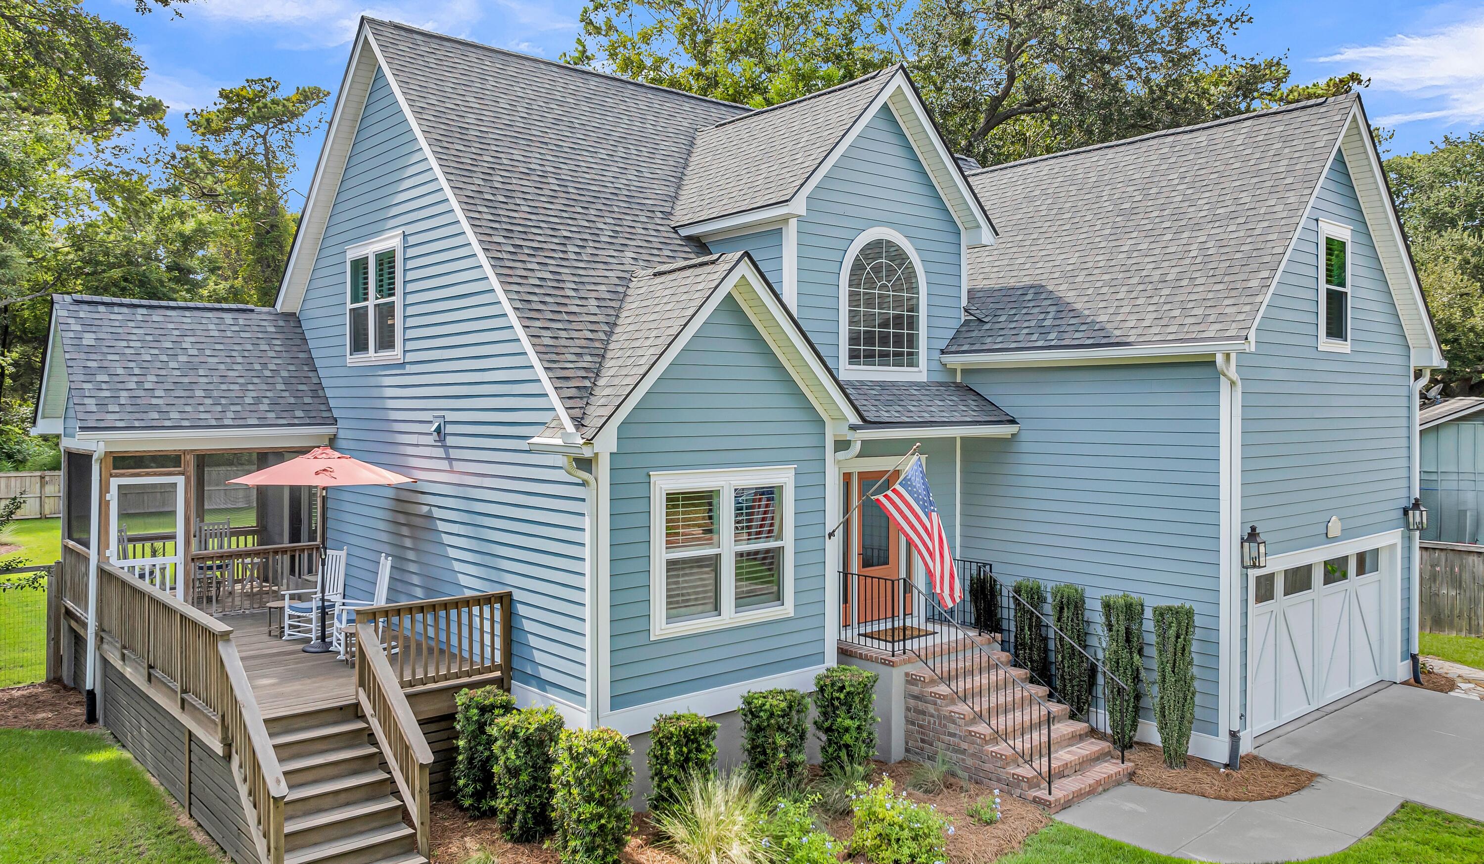
  • Blue-sided house with multiple gabled roofs, a covered deck, brick entry steps, and an attached garage. For Sale

    $849,000

    1229 Chuka Court, Charleston, SC 29412

    • 4 Beds
    • 3 Baths
    • 2,222 Sq.Ft.
View All

Success Stories

I had the pleasure of working with Ayana during my recent home-buying experience, and I cannot recommend her highly enough! From our very first meeting (over 1 year ago), Ayana demonstrated an impressive level of professionalism, expertise, and dedication. She took the time to understand our needs and preferences thoroughly, which made me feel confident that I was in the right hands. Throughout the entire process (we toured 30+ homes over 9 months), Ayana was always available to answer my questions, provide valuable insights, and offer guidance, making the journey so much smoother. She displayed an extensive knowledge of the real estate market, providing me with up-to-date information and strategies that helped me make informed decisions. Whether it was negotiating a fair price or giving advice on necessary repairs and requests, Ayana went above and beyond to ensure our best interests were always at the forefront. She was able to work around our chaotic schedule, moving from out of state and navigating the inconsistent schedules of our two children. What truly set Ayana apart was her commitment to negotiating the best possible terms on our purchase. Ayana was able to negotiate a total of $40,000 in seller concessions, including a new water heater, new HVAC, new furnaces, window repairs, and HOA fees. Her proactive approach and tireless work ethic made me feel supported every step of the way. She even provided references for our home inspection, HVAC, Window Repairs, Pest Control, and Painter! If you’re looking for a top-notch real estate agent who truly cares about her clients, look no further than Ayana Johnson with Rose Gold Properties. Thank you so much for all your hard work and dedication – my wife and I are absolutely thrilled with my new home!
James E.
Ayana was our agent for a sale and a purchase. She is the consummate professional. She has surrounded herself with a great team, and they are all courteous, resourceful, and driven to get the best outcome for the clients they represent. Ayana is a tough negotiator! She was right by our side, guiding us through the negotiations to ensure we landed on the best deal. We have worked with other realtors in the area, and can say we will continue to only work with Ayana going forward. She is head and shoulders above other realtors. She has a positive can-do attitude, is thoughtful, listens to her clients, seeks creative solutions to challenges, and is there every step of the way for the transaction!
Margaret B.
Ayana did an excellent job working with my schedule, with all that was going on. She negotiated everything in my new home, including my blinds lol. Will definitely be using her services again shortly when I get ready to purchase again. I recommended her to friends, and they have purchased homes with her representation as well.
Buyer

Follow Us On Instagram